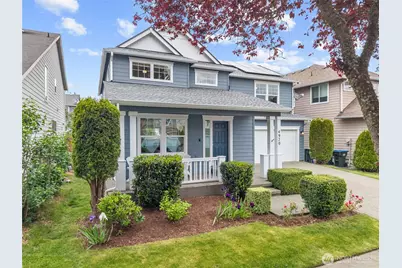
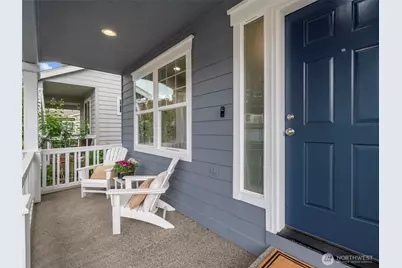
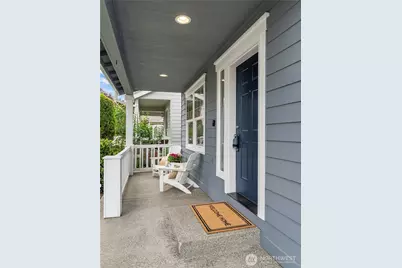
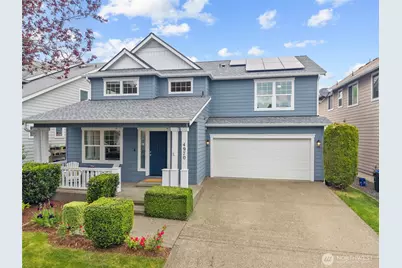
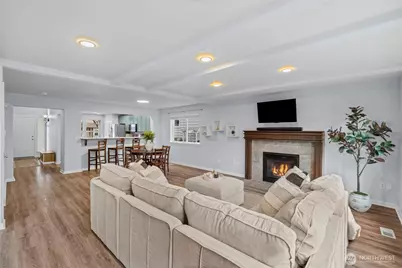
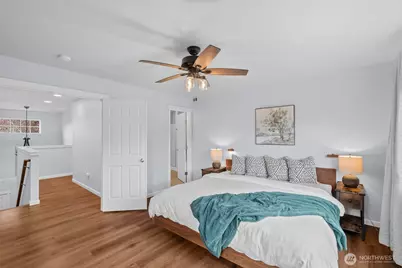
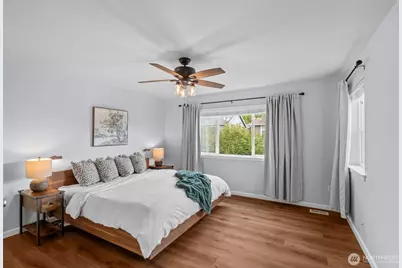
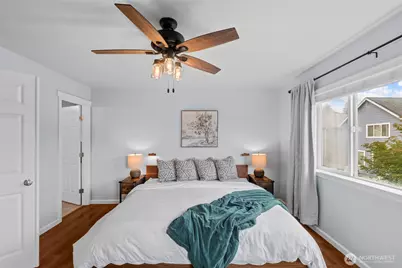
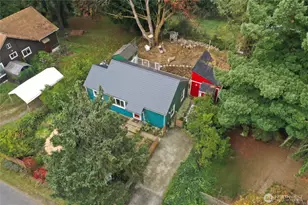
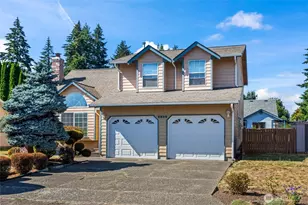
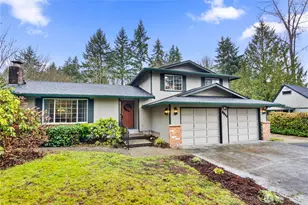
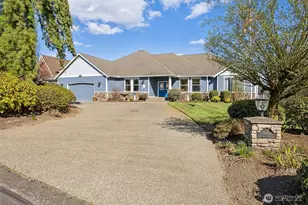
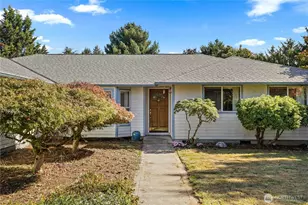
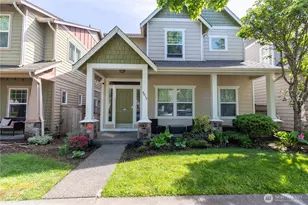
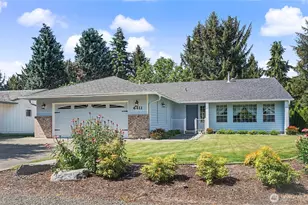
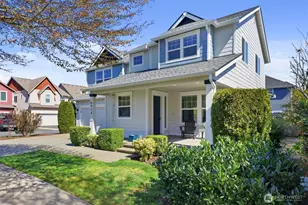
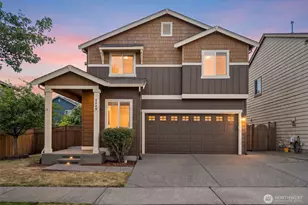
Full Property Details for 4970 Switchback Loop SE
General
- Price: $549,900
- HOA FEE: $69/month
- Taxes: $5,113 (2026)
- Status: Active
- Type: Single Family
- Source: NWMLS
- MLS ID: 2518288
- Updated: 9/1/2026
- Added to Site: 145 day(s) ago
Interior
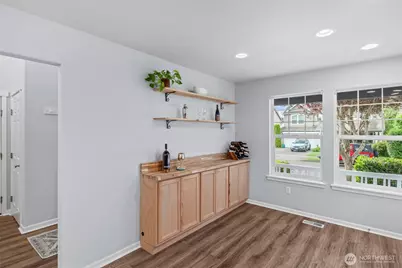
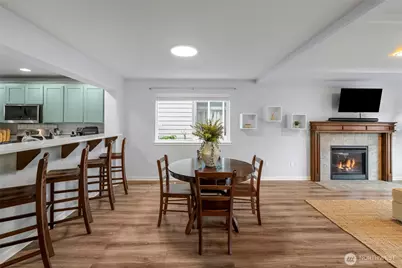
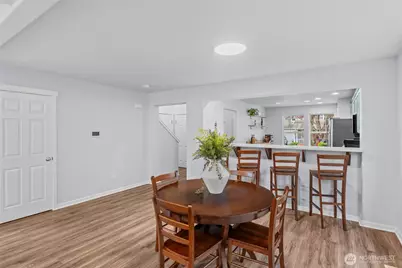
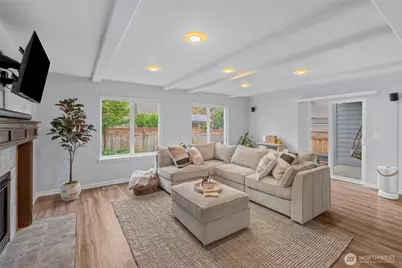
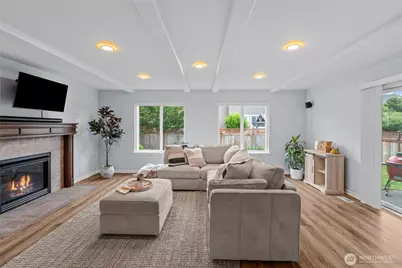
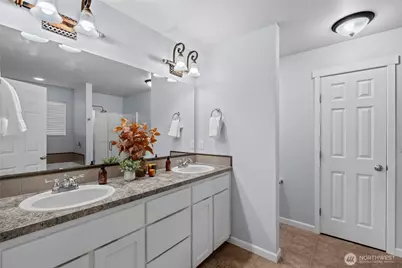
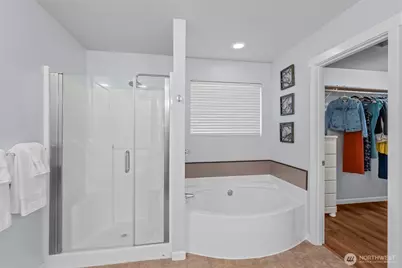
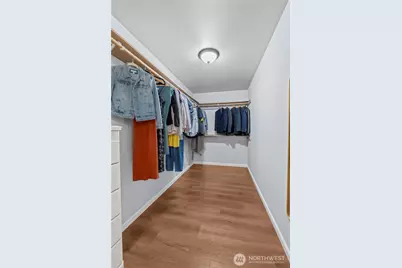
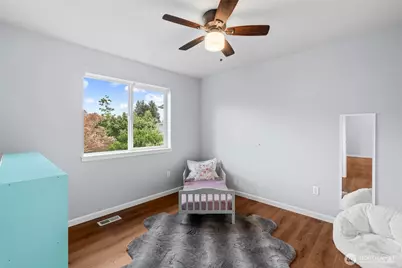
- Interior Features: Bath Off Primary, Ceiling Fan(s), Dbl Pane/Storm Window, Dining Room, Fireplace, Pantry, Walk-In Closet(s), Water Heater
- Fireplace: Yes
- Number of Fireplaces: 1
- Fireplace(s): Gas
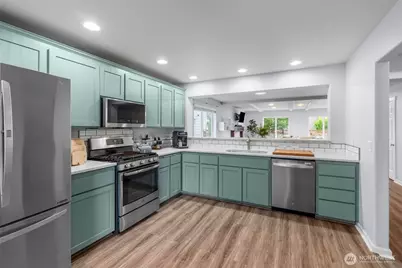
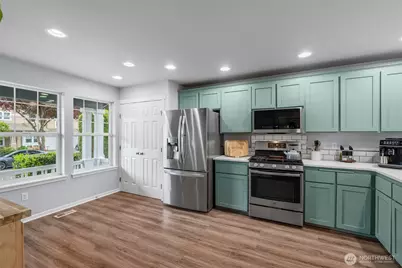
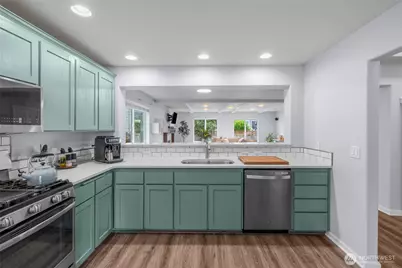
- Appliances: Dishwasher(s), Dryer(s), Garbage Disposal, Microwave(s), Refrigerator(s), Stove(s)/Range(s), Washer(s)
- Flooring: Ceramic Tile, Laminate, Vinyl
Rooms
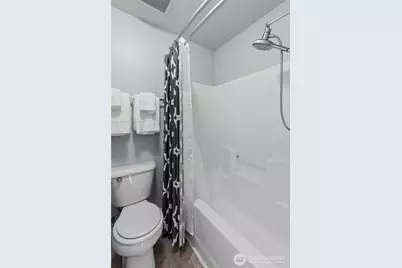
- Total Bathrooms: 3
- Full Bathrooms: 2
- Half Bathrooms: 1
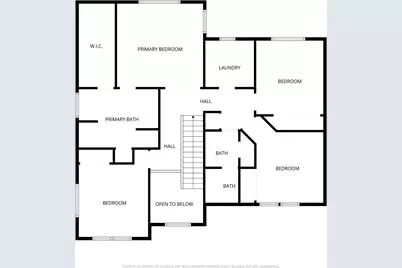
- Upper - Full Baths: 2
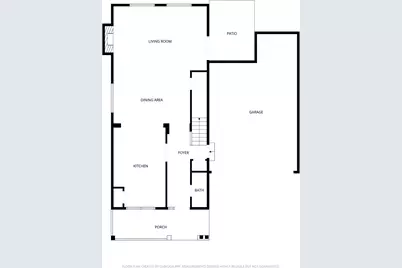
- Main Floor Baths: 1
- Main - 1/2 Baths: 1
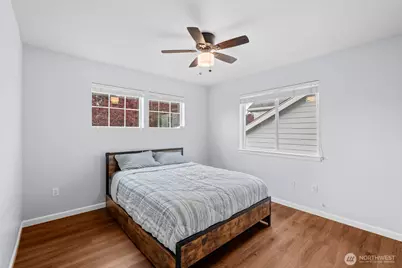
- Total Bedrooms: 4
- Bedrooms Upper: 4
Additional Information
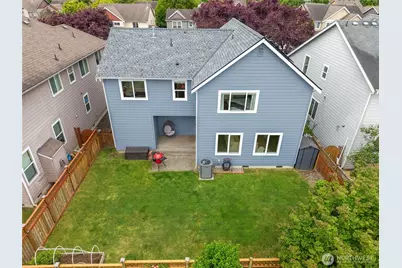
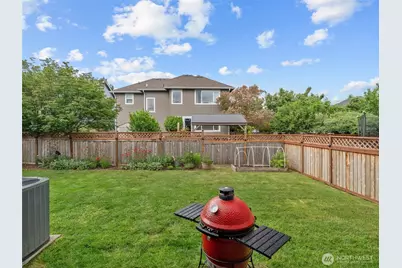
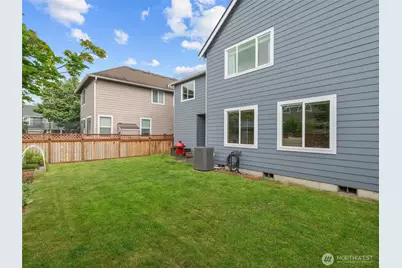
- Amenities: Cable TV, Fenced-Fully, Fenced-Partially, Gas Available, High Speed Internet, Patio
- Security/Safety: Fully Fenced, Partially Fenced
Parking
- Garage: Yes
- Attached garage: Yes
- Covered Spaces: 2
- Parking Features: Driveway, Attached Garage, Off Street
Location
- Area: 450 - Lacey
- County: Thurston
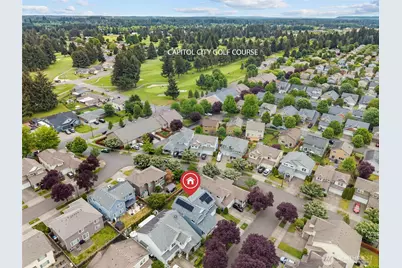
- Subdivision: Horizon Pointe
- Building Name: Horizon Pointe Div 3
- Driving Directions: Yelm Hwy to Rainier Rd to left on to Left on 66th Ave SE to Right on Compass St SE to Right on 2nd Switchback Lp SE to home on the right.
School Information
- High School District: North Thurston
- Elementary School: Horizons Elem
- Middle School: Komachin Mid
- High School: Timberline High
Community
- Association: Yes
- Assoc. Fees Include: Common Area Maintenance, Lawn Service
Heating & Cooling
- Air Conditioning: Yes
- Cooling Type: Forced Air, Heat Pump, High Efficiency (Unspecified)
- Heating Type: Forced Air, Heat Pump, High Efficiency (Unspecified)
- Water Heater: Gas
Utilities
- Sewer: Sewer Connected
- Water: Public
Structural Information
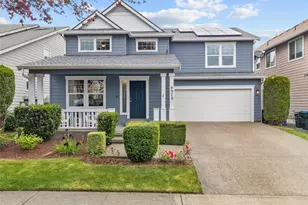
- Structure Type: House
- Exterior Const.: Wood, Wood Products
- Basement Desc.: None
- Foundation: Concrete Ribbon
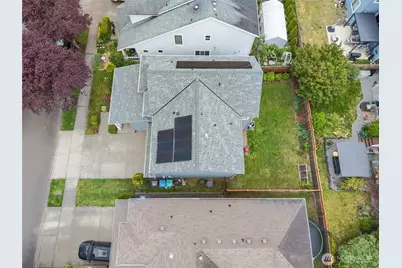
- Roof: Composition
- Entry Location: Main
- Square Feet: 2,129
- Finished Total: 2,129 Sq. Ft.
- Year Built: 2007
Lot Features
- Lot Size (Acres): 0.1033
- Lot Size (Sq. Ft.): 4,500
- Lot Size Source: Realist
- Topography: Level
Green Features
Financial Considerations
- Association Fee: $69
- Assoc Fee Freq.: Monthly
- Tax Amount: $5,113
- Tax Year: 2026
- Terms: Cash, Conventional, FHA, VA Loan
Disclosures and Reports
- Special Conditions: None
- Inclusions: Dishwasher(s), Dryer(s), Garbage Disposal, Leased Equipment, Microwave(s), Refrigerator(s), Stove(s)/Range(s), Washer(s)
- Property ID: 55290081600
Listed by Desiree Day | Century 21 Van Dorm Realty | (360) 943-3800