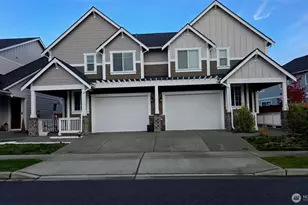
This is a carousel with tiles that activate property listing cards. Use the previous and next buttons to navigate.
1/40
$489,000
This is a carousel with tiles that activate property listing cards. Use the previous and next buttons to navigate.
1/40
Property Description
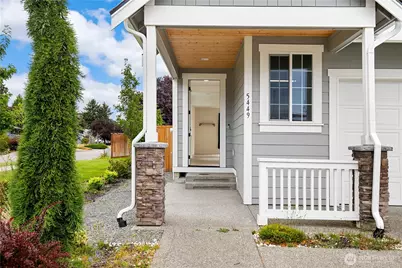
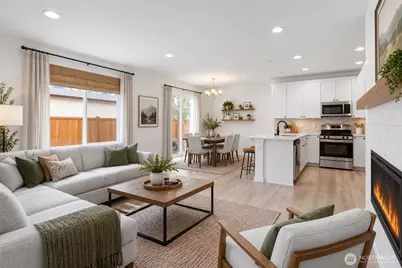
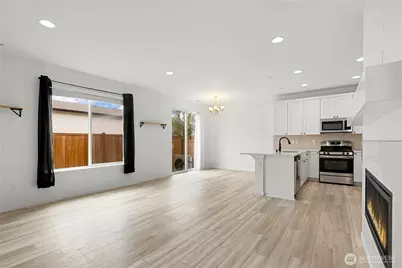
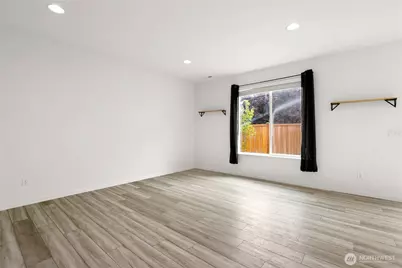
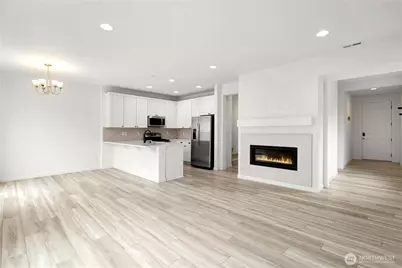
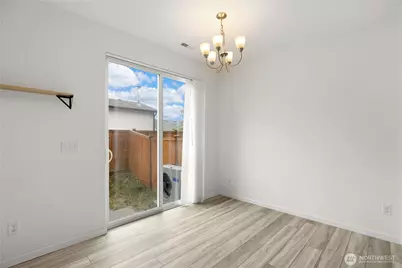
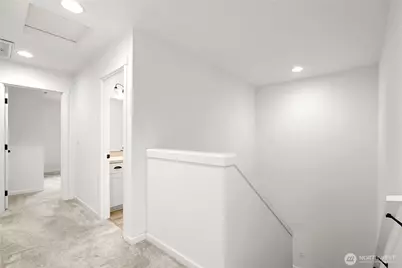
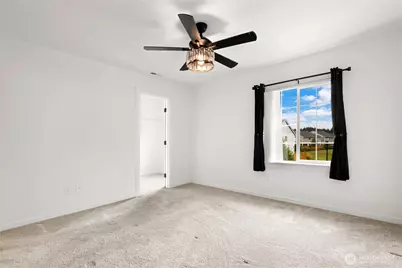
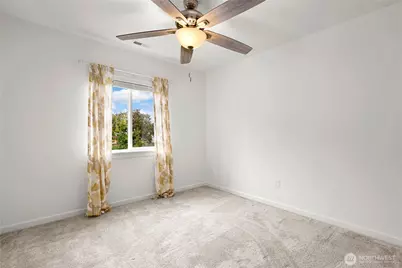
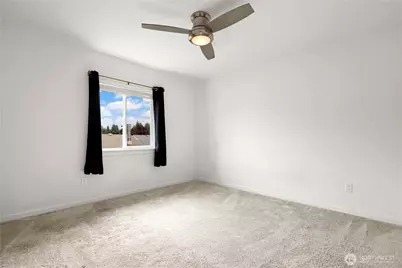
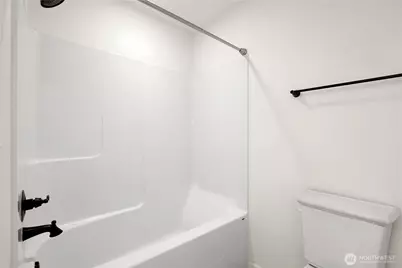
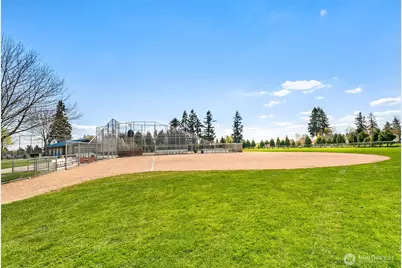
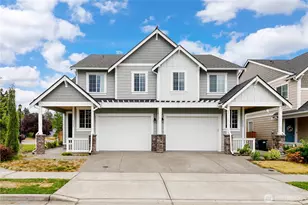
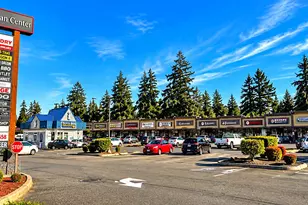
**Assumable 4.25% VA interest rate assumption available. ** Impeccable 4-bedroom, 2.5-bath townhome showcasing sleek modern design and an exceptional location near the heart of Lacey. The inviting main level is designed for both everyday living and entertaining, featuring a convenient powder room, spacious great room with a contemporary fireplace, and an open dining area that flows seamlessly into the stylish corner kitchen. Enjoy a breakfast bar for casual dining, extra prep space, and gathering with guests. Upstairs, a linen closet adds convenient storage, while three generously sized secondary bedrooms share a well-appointed full bath. The inviting primary suite serves as a comfortable retreat with a large walk-in closet and private bath featuring double sinks. Step outside and enjoy a short stroll to Rainier Vista Park for pickleball, ball games, and recreation. Golf courses, restaurants, shopping, and everyday amenities are conveniently nearby, offering plenty of options to enjoy the surrounding area. Easy access to I-5 provides convenient travel throughout the region, including a short drive to JBLM. Modern style, a functional floor plan, and a location close to parks and local amenities make this townhome a standout. Don't miss your opportunity to make it yours!
Full Property Details
Full Property Details for 5449 50th Loop SE
General
- Price: $489,000
- HOA FEE: $80/month
- HOA FEE FREQ.: Quarterly
- Taxes: $4,940 (2026)
- Status: Active
- Type: Townhouse
- Source: NWMLS
- MLS ID: 2576594
- Updated: 10/5/2026
- Added to Site: 31 day(s) ago
Interior
- Interior Features: Fireplace, Water Heater
- Fireplace: Yes
- Number of Fireplaces: 1
- Fireplace(s): Gas
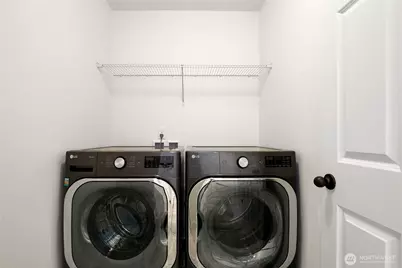
- Appliances: Dishwasher(s), Dryer(s), Garbage Disposal, Microwave(s), Refrigerator(s), Stove(s)/Range(s), Washer(s)
- Flooring: Laminate, Vinyl, Vinyl Plank, Carpet
Rooms
Bathrooms
- Total Bathrooms: 3
- Full Bathrooms: 2
- Half Bathrooms: 1
- Upper - Full Baths: 2
- Main Floor Baths: 1
- Main - 1/2 Baths: 1
Bedrooms
- Total Bedrooms: 4
- Bedrooms Upper: 4
Additional Information
- Amenities: Fenced-Partially, Gas Available, High Speed Internet, Patio
- Security/Safety: Partially Fenced
Parking
- Garage: Yes
- Attached garage: Yes
- Covered Spaces: 2
- Parking Features: Attached Garage
Location
- Area: 450 - Lacey
- County: Thurston
- Subdivision: Lacey
- Driving Directions: From I- South, take exit 109. Head W and turn left on College St. Take College St to 45th Ave SE, turn left. Right on Parkside Dr SE. Left on 50th Ave SE. Right on 50th Loop SE.
- Direction Faces: West
School Information
- High School District: North Thurston
- Elementary School: Buyer To Verify
- Middle School: Buyer To Verify
- High School: Buyer To Verify
Community
- Association: Yes
- Assoc. Fees Include: Common Area Maintenance, Road Maintenance
Heating & Cooling
- Air Conditioning: Yes
- Cooling Type: Central Air, Ductless, See Remarks
- Heating Type: Forced Air
- Water Heater: Gas
Utilities
- Sewer: Sewer Connected
- Water: Public
Structural Information
- Architectural Style: Contemporary
- Structure Type: Townhouse
- Exterior Const.: Cement/Concrete, Wood, Wood Products
- Basement Desc.: None
- Foundation: Poured Concrete
- Roof: Composition
- Entry Location: Main
- Square Feet: 1,700
- Finished Total: 1,700 Sq. Ft.
- Year Built: 2021
- Property Condition: Very Good
Lot Features
- Property View: Territorial
- Lot Size (Acres): 0.0585
- Lot Size (Sq. Ft.): 2,550
- Lot Size Source: Realist - Buyer to Verify
- Topography: Level
- Lot Features: Corner Lot, Paved, Sidewalk
Financial Considerations
- Association Fee: $240
- Assoc Fee Freq.: Quarterly
- Tax Amount: $4,940
- Tax Year: 2026
- Terms: Cash, Conventional, FHA, VA Loan
Disclosures and Reports
- Special Conditions: None
- Inclusions: Dishwasher(s), Dryer(s), Garbage Disposal, Microwave(s), Refrigerator(s), Stove(s)/Range(s), Washer(s)
- Property ID: 77090037500
Listed by Rhonda C Olnick | Redfin | (360) 558-3945
Get Pre-Approved Today
Get a Great Insurance Rate
Schools
Schools serving 5449 50th Loop SE
School District:North Thurston Public Schools
| Name | Grades | Distance |
|---|---|---|
Chambers Prairie Elementary School 6501 Virginia St SE, Lacey, WA 98513 | K-5 | 0.8 mi |
Komachin Middle School 3650 College Street Southeast, Lacey, WA 98503 | 6-8 | 1 mi |
Timberline High School 6120 Mullen Road Southeast, Lacey, WA 98503 | 9-12 | 0.7 mi |
Disclaimer:
School attendance boundaries provided by ATTOM Data Solutions and are for reference only. Contact the school directly to verify enrollment eligibility.
Price & Sales History for 5449 50th Loop SE
Date
Details
Price
Change
Source
9/27/2026
Price Reduced
$489,000
-1.21%
MLS
9/09/2026
Listed
$495,000
3.7%
MLS
6/16/2022
Sold
$477,338
—
Public Record
Disclaimer: Historical sales information is derived from public records provided by the county offices. Information is not guaranteed and should be independently verified.
Tax History
Tax History for 5449 50th Loop SE
Year
Property Taxes
Change
Tax Assessment
Change
2026
$4,940
1%
$476,400
1%
2025
$4,914
13%
$472,900
3%
2023
$4,351
805%
$457,100
1026%
2022
$481
—
$40,600
—
Disclaimer: Historical tax information is derived from public records provided by the county offices. Information is not guaranteed and should be independently verified.
Estimate the Cost
Estimate the Cost for 5449 50th Loop SE
5449 50th Loop SE, Lacey, WA 98503 (MLS# 2576594) is a Townhouse property with 4 bedrooms, 2 full bathrooms and 1 partial bathroom. 5449 50th Loop SE is currently listed for $489,000 and was received on September 09, 2026. Want to learn more about 5449 50th Loop SE? Do you have questions about finding other Townhouse real estate for sale in Lacey? You can browse all Lacey real estate or contact a Coldwell Banker agent to request more information.