This is a carousel with tiles that activate property listing cards. Use the previous and next buttons to navigate.
1/40
$324,900
This is a carousel with tiles that activate property listing cards. Use the previous and next buttons to navigate.
1/40
Property Description
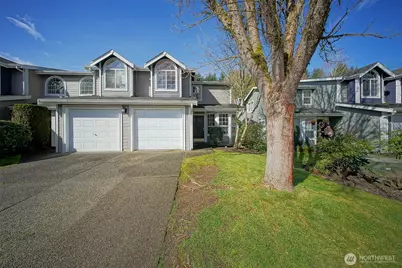
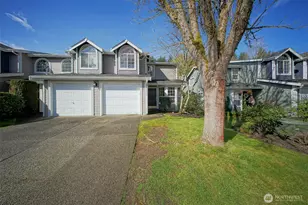
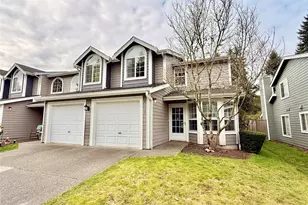
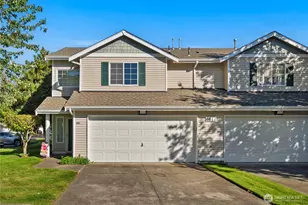
See the VIRTUAL TOUR link on this site for additional photos, video and 360 Tour of this property, inside and Out! The perfect blend of modern comfort and community, this home is nestled in a peaceful neighborhood and enjoys a prime location with a one-minute walk to the community park with expansive lawns, soccer fields, a fantastic playground with big toys, a covered picnic area, and a serene nature sanctuary. Here, you'll also find the community clubhouse. Step inside to a bright main floor. The kitchen has bay windows at the eating nook, filling the room with natural light. Here you will find newer appliances in last 18 months. Same for the water heater. Adjacent is a spacious living room that opens directly to a private back patio - ideal for morning coffee. The primary bedroom is located on the main level, paired with a full bathroom serving the main floor. A practical laundry room with washer/dryer, completes the main floor. layout. Upstairs, you'll find two additional bedrooms and a full bathroom. The front bedroom is generously sized and versatile - easily transformed into a recreation room, or guest suite. A charming smaller bonus room offers the perfect flex space for a home office, hobby room, or creative retreat. Priced to sell and ready for your personal touches, this home is an incredible opportunity to add fresh interior paint and new carpeting to create a space that truly reflects your style. Don't miss your chance to call this well-maintained community, home
Full Property Details
Full Property Details for 6001 Merlot Ln SE
General
- Price: $324,900
- HOA FEE: $385/month
- Taxes: $36,885 (2026)
- Status: Active
- Type: Townhouse
- Source: NWMLS
- MLS ID: 2502788
- Updated: 7/1/2026
- Added to Site: 99 day(s) ago
Interior
- Interior Features: Cooking-Electric, Dryer-Electric, End Unit, Ground Floor, Insulated Windows, Primary Bathroom, Washer
- Fireplace(s): Wood Burning
- Appliances: Dishwasher(s), Dryer(s), Microwave(s), Refrigerator(s), Stove(s)/Range(s)
- Flooring: Ceramic Tile, Carpet
Rooms
Bathrooms
- Total Bathrooms: 2
- Full Bathrooms: 2
- Upper - Full Baths: 1
- Main Floor Baths: 1
Bedrooms
- Total Bedrooms: 3
- Bedrooms Upper: 2
- Bedrooms Main: 1
Other Rooms
- Laundry: Electric Dryer Hookup, Washer Hookup
Parking
- Garage: Yes
- Covered Spaces: 1
- Uncovered Spaces: 1
- Parking Features: Individual Garage
Location
- Area: 449 - East Olympia
- County: Thurston
- Subdivision: Lacey
- Building Name: country club gardens
- Driving Directions: South on College St, right on Yelm Hwy, left on Chardonnay Dr. Stay Right at Y, becomes Merlot. Home on the right.
School Information
- High School District: North Thurston
- Elementary School: Horizons Elem
- Middle School: Komachin Mid
- High School: Timberline High
Community
- Association: Yes
- Assoc. Fees Include: Common Area Maintenance, Lawn Service
- Units Assoc/Comm: 91
- Pets Allowed: Yes
Heating & Cooling
- Cooling Type: None
- Heating Type: Wall Furnace
Structural Information
- Architectural Style: Traditional
- Structure Type: Townhouse
- Exterior Const.: Cement Planked
- Roof: Composition
- Entry Location: Main
- Stories in Building: 2
- Square Feet: 1,429
- Year Built: 1997
Unit Information
- Units in Building: 2
- Unit Features: Balcony/Deck/Patio, End Unit, Ground Floor, Insulated Windows, Primary Bath
Lot Features
- Lot Size (Acres): 0.0847
- Lot Size (Sq. Ft.): 3,689
- Lot Size Source: public
- Lot Features: Curbs, Dead End Street, Paved, Sidewalk
Green Features
- Energy Efficient: Insulated Windows
Financial Considerations
- Association Fee: $385
- Assoc Fee Freq.: Monthly
- Tax Amount: $36,885
- Tax Year: 2026
- Terms: Cash, Conventional, FHA, VA Loan
Disclosures and Reports
- Special Conditions: None
- Inclusions: Dishwasher(s), Dryer(s), Microwave(s), Refrigerator(s), Stove(s)/Range(s)
- Property ID: 42480860010
Listed by Michael Kollar | Keller Williams Rty Tacoma | (253) 460-8640
Get Pre-Approved Today
Get a Great Insurance Rate
Schools
Schools serving 6001 Merlot Ln SE
School District:North Thurston Public Schools
| Name | Grades | Distance |
|---|---|---|
Horizons Elementary School 4601 67th Ave SE, Lacey, WA 98513 | K-5 | 0.8 mi |
Komachin Middle School 3650 College Street Southeast, Lacey, WA 98503 | 6-8 | 1.6 mi |
Timberline High School 6120 Mullen Road Southeast, Lacey, WA 98503 | 9-12 | 1.8 mi |
Disclaimer:
School attendance boundaries provided by ATTOM Data Solutions and are for reference only. Contact the school directly to verify enrollment eligibility.
Price & Sales History for 6001 Merlot Ln SE
Date
Details
Price
Change
Source
4/07/2026
Listed
$324,900
66.62%
MLS
3/24/2008
Sold
$195,000
—
Public Record
Disclaimer: Historical sales information is derived from public records provided by the county offices. Information is not guaranteed and should be independently verified.
Tax History
Tax History for 6001 Merlot Ln SE
Year
Property Taxes
Change
Tax Assessment
Change
2024
$3,066
-19%
$355,100
-2%
2025
$3,773
44%
$362,900
47%
2021
$2,615
-11%
$247,400
-20%
2023
$2,940
12%
$308,500
48%
2021
$2,615
16%
$209,100
12%
2020
$2,253
16%
$187,100
5%
2019
$1,945
-10%
$177,500
11%
2018
$2,157
23%
$160,500
17%
2017
$1,751
11%
$137,100
11%
2016
$1,572
4%
$123,650
7%
2015
$1,512
-80%
$115,350
24%
2014
$7,591
—
$92,700
—
Disclaimer: Historical tax information is derived from public records provided by the county offices. Information is not guaranteed and should be independently verified.
Estimate the Cost
Estimate the Cost for 6001 Merlot Ln SE
6001 Merlot Lane SE, Lacey, WA 98513 (MLS# 2502788) is a Townhouse property with 3 bedrooms and 2 full bathrooms. 6001 Merlot Lane SE is currently listed for $324,900 and was received on April 07, 2026. Want to learn more about 6001 Merlot Lane SE? Do you have questions about finding other Townhouse real estate for sale in Lacey? You can browse all Lacey real estate or contact a Coldwell Banker agent to request more information.