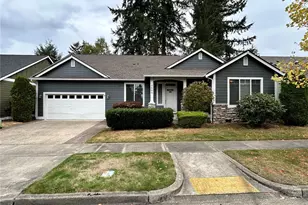
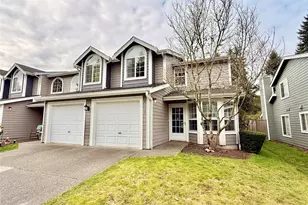
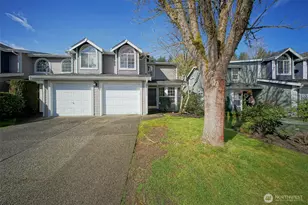
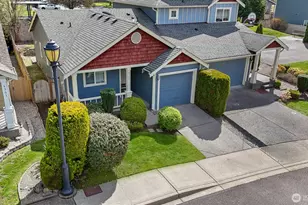
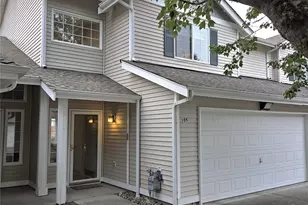
Full Property Details for 6024 Merlot Ln SE
General
- Sold For: $349,900
- HOA FEE: $385/month
- Taxes: $3,518 (2026)
- Status: Closed
- Type: Condo
- Source: NWMLS
- MLS ID: 2527476
- Added to Site: 153 day(s) ago
Interior
- Interior Features: End Unit, Fireplace, Ground Floor, Insulated Windows, Primary Bathroom, Soaking Tub, Vaulted Ceiling(s), Water Heater
- Fireplace: Yes
- Number of Fireplaces: 1
- Fireplace(s): Gas
- Appliances: Dishwasher(s), Dryer(s), Microwave(s), Refrigerator(s), Stove(s)/Range(s), Washer(s)
- Flooring: Ceramic Tile, Laminate, Vinyl, Carpet
Rooms
- Total Bathrooms: 3
- Full Bathrooms: 2
- Half Bathrooms: 1
- Upper - Full Baths: 1
- Main Floor Baths: 2
- Main - 1/2 Baths: 1
- Total Bedrooms: 4
- Bedrooms Upper: 3
- Bedrooms Main: 1
Parking
- Garage: Yes
- Covered Spaces: 1
- Uncovered Spaces: 1
- Parking Features: Individual Garage, Off Street
Location
- Area: 449 - East Olympia
- County: Thurston
- Subdivision: Lacey
- Building Name: Country Club Gardens
- Driving Directions: South on College St, right on Yelm Hwy, left on Chardonnay Dr. Stay Right at Y, becomes Merlot. Home on the Left.
- Direction Faces: West
School Information
- High School District: North Thurston
- Elementary School: Horizons Elem
- Middle School: Komachin Mid
- High School: Timberline High
Community
- Association: Yes
- Assoc. Fees Include: Common Area Maintenance, Lawn Service, Road Maintenance
- Units Assoc/Comm: 91
Heating & Cooling
- Cooling Type: None
- Heating Type: Fireplace Insert, Wall Furnace
- Water Heater: Electric
Structural Information
- Structure Type: Condominium
- Exterior Const.: Cement Planked, Wood, Wood Products
- Roof: Composition
- Entry Location: Main
- Stories in Building: 2
- Square Feet: 1,690
- Year Built: 1998
Unit Information
- Units in Building: 4
- Unit Features: End Unit, Ground Floor, Insulated Windows, Jetted/Soaking Tub, Primary Bath, Vaulted Ceilings
Green Features
- Energy Efficient: Insulated Windows
Financial Considerations
- Association Fee: $385
- Assoc Fee Freq.: Monthly
- Tax Amount: $3,518
- Tax Year: 2026
- Terms: Cash, Conventional, FHA, VA Loan
Disclosures and Reports
- Special Conditions: None
- Inclusions: Dishwasher(s), Dryer(s), Microwave(s), Refrigerator(s), Stove(s)/Range(s), Washer(s)
- Property ID: 42481660240
Listed by Mike Fisk | Century 21 Van Dorm Realty | (360) 943-3800
Sold by Rebekah Coriell | Real Broker LLC