This is a carousel with tiles that activate property listing cards. Use the previous and next buttons to navigate.
1/25
$547,400
This is a carousel with tiles that activate property listing cards. Use the previous and next buttons to navigate.
1/25
Property Description
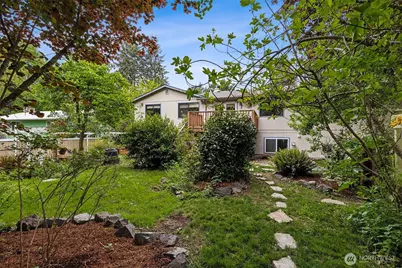
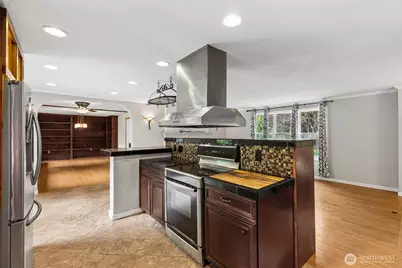
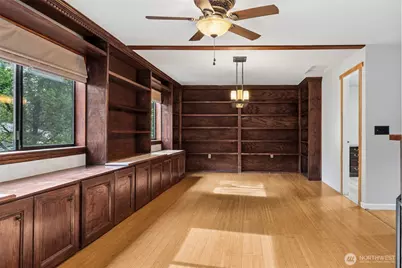
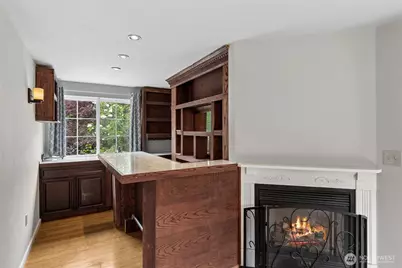
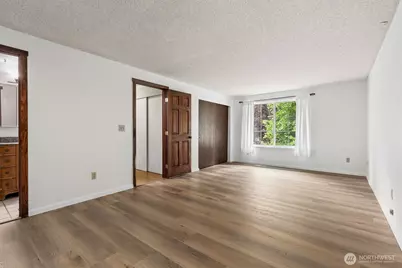
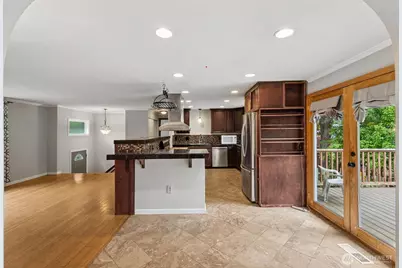
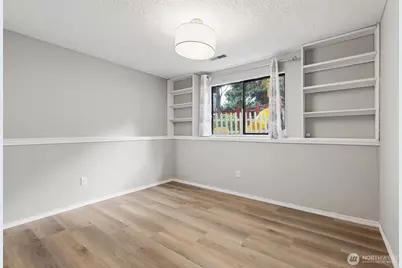
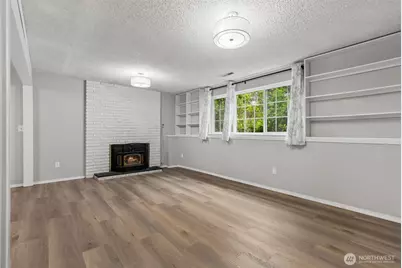
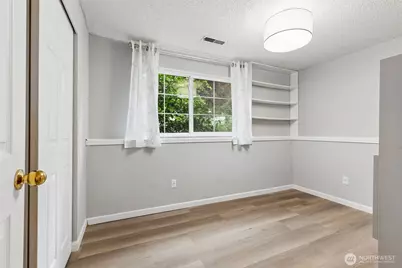
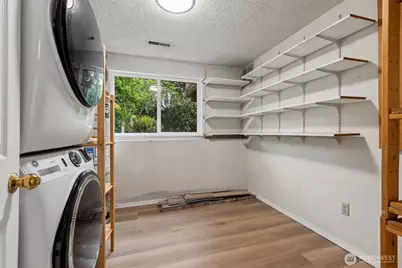
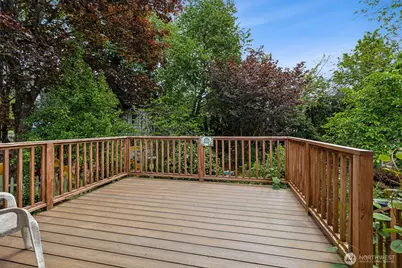
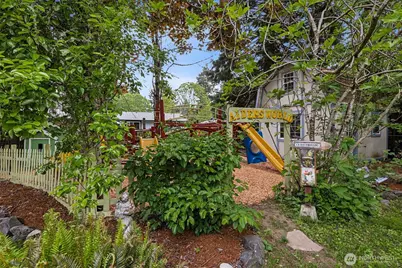
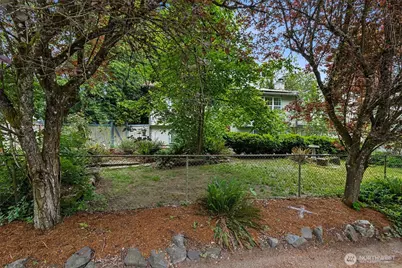
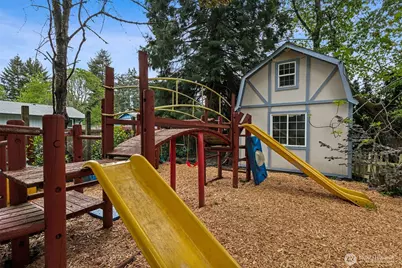
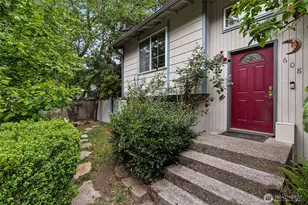
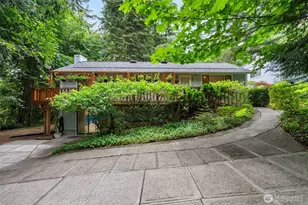
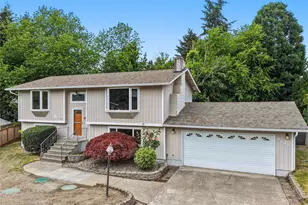
Welcome to a home shaped with care, creativity, and a deep connection to the outdoors. This 2,446 sq ft split-entry residence sits on a fully fenced 9,900 sq ft lot in Tanglewilde and has been thoughtfully developed over decades with an emphasis on naturalized landscaping, privacy, and year-round enjoyment. A full solar array offsets most electrical use, contributing to exceptionally low monthly bills. Inside, the upper-level creates a warm gathering space with built-in bookcases, window seating, and a wet bar that connects daily living with views of the surrounding landscape. The main level includes the living room, kitchen, dining area, primary bedroom, additional room/office, while the lower level offers two additional bedrooms and flex living space. Outdoors, the property unfolds into a series of garden and habitat zones with fruit trees, berries, tea plants, and five small ponds that support seasonal wildlife. A commercial-grade play structure, raised garden beds, and multiple seating areas make the yard feel like a private retreat. A 12'×16' outbuilding was constructed with future ADU potential in mind and includes plumbing and electrical infrastructure. Recent updates include newer windows, a composition roof, insulated foundation wall, upgraded septic components, and newer furnace and water heater. Located near parks, an Olympic-size community pool, and everyday conveniences, this home offers a rare blend of comfort, sustainability, and outdoor living.
Full Property Details
Full Property Details for 608 School St SE
General
- Price: $547,400
- Taxes: $2,945 (2026)
- Status: Active
- Type: Single Family
- Source: NWMLS
- MLS ID: 2519101
- Updated: 6/10/2026
- Added to Site: 76 day(s) ago
Interior
- Interior Features: Dbl Pane/Storm Window, Dining Room, Fireplace, High Tech Cabling, Water Heater, Wet Bar
- Fireplace: Yes
- Number of Fireplaces: 3
- Fireplace(s): Gas
- Appliances: Dishwasher(s), Dryer(s), Microwave(s), Refrigerator(s), Stove(s)/Range(s), Washer(s)
- Flooring: Bamboo/Cork, Ceramic Tile, Laminate
Rooms
Bathrooms
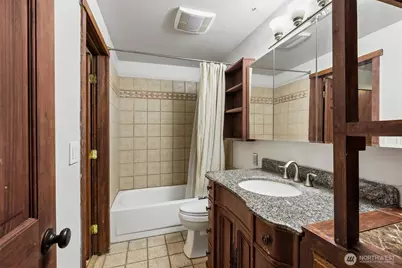
- Total Bathrooms: 2
- Full Bathrooms: 2
- Main Floor Baths: 1
- Lower - Full Baths: 1
Bedrooms
- Total Bedrooms: 3
- Bedrooms Lower: 2
- Bedrooms Main: 1
Additional Information
- Amenities: Cable TV, Deck, Fenced-Fully, High Speed Internet, Outbuildings
- Pool: Yes
- Pool Description: Community
- Security/Safety: Fully Fenced
Parking
- Garage: Yes
- Attached garage: Yes
- Covered Spaces: 2
- Parking Features: Driveway, Attached Garage, Off Street
Location
- Area: 450 - Lacey
- County: Thurston
- Subdivision: Tanglewilde
- Building Name: Tanglewilde Div 15
- Driving Directions: From I-5, take Exit 111, head east on Marvin Rd, turn right on Martin Way, left on School St SE, and continue to the home.
- Direction Faces: West
School Information
- High School District: North Thurston
Heating & Cooling
- Cooling Type: None
- Heating Type: Forced Air
- Water Heater: Gas
Utilities
- Sewer: Septic Tank
- Water: Public
Structural Information
- Structure Type: House
- Exterior Const.: Cement Planked
- Foundation: Block
- Roof: Composition
- Entry Location: Split
- Square Feet: 2,446
- Finished Total: 2,446 Sq. Ft.
- Year Built: 1978
- Property Condition: Average
Lot Features
- Property View: Territorial
- Lot Size (Acres): 0.2273
- Lot Size (Sq. Ft.): 9,900
- Lot Size Source: Accessor
- Topography: Level
- Lot Features: Paved
- Trees/Vegetation: Fruit Trees, Garden Space
Financial Considerations
- Tax Amount: $2,945
- Tax Year: 2026
- Terms: Cash, Conventional, FHA, VA Loan
Disclosures and Reports
- Special Conditions: None
- Inclusions: Dishwasher(s), Dryer(s), Leased Equipment, Microwave(s), Refrigerator(s), Stove(s)/Range(s), Washer(s)
- Property ID: 79010003000
- Lot Number: 30
Listed by Sarina Hoffman | John L. Scott Lacey | (360) 667-5100
Get Pre-Approved Today
Get a Great Insurance Rate
Schools
Schools serving 608 School St SE
School District:North Thurston Public Schools
| Name | Grades | Distance |
|---|---|---|
Lydia Hawk Elementary School 7600 5th Avenue Southeast, Lacey, WA 98503 | K-5 | 0.2 mi |
Nisqually Middle School 8100 Steilacoom Road Southeast, Lacey, WA 98503 | 6-8 | 0.7 mi |
River Ridge High School 350 River Ridge Drive Southeast, Lacey, WA 98513 | 9-12 | 1.6 mi |
Disclaimer:
School attendance boundaries provided by ATTOM Data Solutions and are for reference only. Contact the school directly to verify enrollment eligibility.
Price & Sales History for 608 School St SE
Date
Details
Price
Change
Source
6/10/2026
Price Reduced
$547,400
-0.45%
MLS
5/12/2026
Price Reduced
$549,900
-5.03%
MLS
5/11/2026
Listed
$579,000
—
MLS
Disclaimer: Historical sales information is derived from public records provided by the county offices. Information is not guaranteed and should be independently verified.
Tax History
Tax History for 608 School St SE
Year
Property Taxes
Change
Tax Assessment
Change
2024
$4,734
-15%
$523,600
4%
2025
$5,569
28%
$502,900
30%
2021
$4,337
-10%
$385,400
-17%
2023
$4,828
11%
$465,400
45%
2021
$4,337
8%
$320,800
5%
2020
$4,012
14%
$304,100
3%
2019
$3,520
-9%
$295,300
12%
2018
$3,847
13%
$264,000
9%
2017
$3,414
13%
$242,350
13%
2016
$3,010
1%
$214,000
4%
2015
$2,981
14%
$206,700
12%
2014
$2,610
—
$184,650
—
Disclaimer: Historical tax information is derived from public records provided by the county offices. Information is not guaranteed and should be independently verified.
Estimate the Cost
Estimate the Cost for 608 School St SE
608 School Street SE, Lacey, WA 98503 (MLS# 2519101) is a Single Family property with 3 bedrooms and 2 full bathrooms. 608 School Street SE is currently listed for $547,400 and was received on May 11, 2026. Want to learn more about 608 School Street SE? Do you have questions about finding other Single Family real estate for sale in Lacey? You can browse all Lacey real estate or contact a Coldwell Banker agent to request more information.