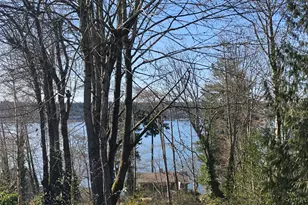
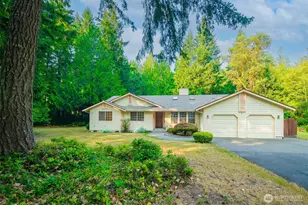
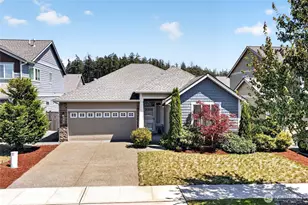
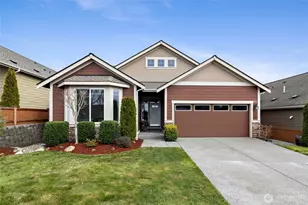
This is a carousel with tiles that activate property listing cards. Use the previous and next buttons to navigate.
1/1
$615,000
This is a carousel with tiles that activate property listing cards. Use the previous and next buttons to navigate.
1/1
Property Description
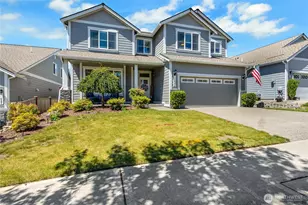
**Huge Price Reduction** Below market value~Exceptional Home in one of the area's most desirable communities! Welcome to this beautifully maintained 2020 home in the highly sought-after **Steilacoom Ridge** community. Offering 2,553 square feet of thoughtfully designed living space, this stunning two-story residence features 4 spacious bedrooms, 2.5 baths, and an open-concept floor plan ideal for both everyday living and entertaining. The gourmet kitchen is the heart of the home, showcasing stainless steel appliances, granite slab countertops, abundant cabinetry, and a seamless flow into the dining area and inviting family room with rich hardwood flooring. Whether hosting guests or enjoying a quiet evening at home, this space is designed to impress. Escape to the luxurious primary suite featuring a spa-inspired bath with a soaking tub, tile surround, double-sink vanity with tile backsplash, and a generous walk-in closet. Upstairs, you'll also enjoy a charming peekaboo view of **Mount Rainier** from one of the secondary bedrooms. Step outside to the fully fenced backyard with mature landscaping, creating the perfect setting for summer barbecues, outdoor entertaining, gardening, or simply relaxing in your own private retreat. Ideally located just minutes from JBLM, top-rated schools, shopping, dining, parks, and major commuter routes, this move-in-ready home offers the perfect combination of comfort, style, convenience, and value.
Full Property Details
Full Property Details for 643 Natalee Jo St SE
General
- Sold For: $615,000
- HOA FEE: $90/month
- Taxes: $6,952 (2026)
- Status: Closed
- Type: Single Family
- Source: NWMLS
- MLS ID: 2535885
- Added to Site: 130 day(s) ago
Interior
- Interior Features: Bath Off Primary, Ceiling Fan(s), Dining Room, Vaulted Ceiling(s), Walk-In Closet(s), Water Heater
- Fireplace(s): Gas
- Appliances: Dishwasher(s), Dryer(s), Garbage Disposal, Microwave(s), Refrigerator(s), Stove(s)/Range(s), Washer(s)
- Flooring: Hardwood, Laminate, Carpet
Rooms
Bathrooms
- Total Bathrooms: 3
- Full Bathrooms: 2
- Half Bathrooms: 1
- Upper - Full Baths: 2
- Main Floor Baths: 1
- Main - 1/2 Baths: 1
Bedrooms
- Total Bedrooms: 4
- Bedrooms Upper: 4
Additional Information
- Amenities: Fenced-Partially, Patio
- Security/Safety: Partially Fenced
Parking
- Garage: Yes
- Attached garage: Yes
- Covered Spaces: 2
- Parking Features: Driveway, Attached Garage
Location
- Area: 451 - Hawks Prairie
- County: Thurston
- Subdivision: Steilacoom Heights
- Driving Directions: Gps
- Direction Faces: East
School Information
- High School District: Olympia
- Elementary School: Buyer To Verify
- Middle School: Buyer To Verify
- High School: Buyer To Verify
Community
- Association: Yes
- Assoc. Fees Include: Common Area Maintenance, Road Maintenance, See Remarks
Heating & Cooling
- Air Conditioning: Yes
- Cooling Type: Heat Pump
- Heating Type: Forced Air
- Water Heater: Gas
Utilities
- Sewer: STEP Sewer
- Water: Public
Structural Information
- Architectural Style: Contemporary
- Structure Type: House
- Exterior Const.: Stone
- Basement Desc.: None
- Foundation: Poured Concrete
- Roof: Composition
- Entry Location: Main
- Square Feet: 2,553
- Finished Total: 2,553 Sq. Ft.
- Year Built: 2020
- Property Condition: Very Good
Lot Features
- Property View: Territorial
- Lot Size (Acres): 0.1247
- Lot Size (Sq. Ft.): 5,432
- Lot Size Source: Realist
- Topography: Level
- Lot Features: Curbs, Paved, Sidewalk
- Trees/Vegetation: Garden Space
Financial Considerations
- Association Fee: $90
- Assoc Fee Freq.: Monthly
- Tax Amount: $6,952
- Tax Year: 2026
- Terms: Cash, Conventional, FHA, VA Loan
Disclosures and Reports
- Special Conditions: None
- Inclusions: Dishwasher(s), Dryer(s), Garbage Disposal, Microwave(s), Refrigerator(s), Stove(s)/Range(s), Washer(s)
- Property ID: 76220014900
Listed by Teresa Lambrecht | Crescent Realty powered by KW | (253) 531-9400
Sold by Brad Ferguson | Keller Williams Eastside
Get Pre-Approved Today
Schools
Schools serving 643 Natalee Jo St SE
School District:North Thurston Public Schools
| Name | Grades | Distance |
|---|---|---|
Meadows Elementary School 836 Deerbrush Dr SE, Lacey, WA 98513 | PK-5 | 0.3 mi |
Salish Middle School 8605 Campus Glen Drive Northeast, Lacey, WA 98516 | 6-8 | 2.4 mi |
River Ridge High School 350 River Ridge Drive Southeast, Lacey, WA 98513 | 9-12 | 0.9 mi |
Disclaimer:
School attendance boundaries provided by ATTOM Data Solutions and are for reference only. Contact the school directly to verify enrollment eligibility.
Price & Sales History for 643 Natalee Jo St SE
Date
Details
Price
Change
Source
8/28/2026
Sold
$615,000
2.51%
MLS
8/06/2026
Price Reduced
$599,950
-4%
MLS
7/03/2026
Price Reduced
$624,950
-2.96%
MLS
6/19/2026
Price Reduced
$644,000
-4.59%
MLS
6/05/2026
Listed
$674,950
—
MLS
Disclaimer: Historical sales information is derived from public records provided by the county offices. Information is not guaranteed and should be independently verified.
643 Natalee Jo Street SE, Lacey, WA 98513 (MLS# 2535885) is a Single Family property that was sold at $615,000 on August 28, 2026. Want to learn more about 643 Natalee Jo Street SE? Do you have questions about finding other Single Family real estate for sale in Lacey? You can browse all Lacey real estate or contact a Coldwell Banker agent to request more information.