This is a carousel with tiles that activate property listing cards. Use the previous and next buttons to navigate.
1/1
$630,000
This is a carousel with tiles that activate property listing cards. Use the previous and next buttons to navigate.
1/1
Property Description
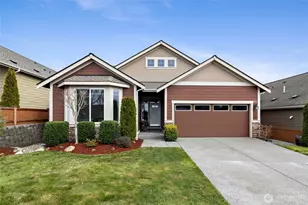
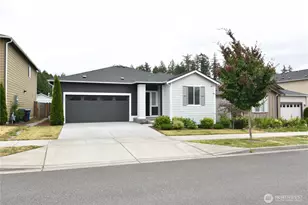
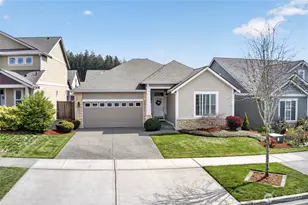
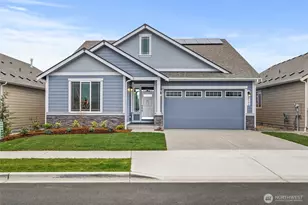
Welcome home to this beautifully built 4-bedroom, 3-bath home in sought-after Steilacoom Ridge! Offering 2,457 sq ft of thoughtfully designed living space, the Pine layout features an inviting covered entry, spacious foyer, and vaulted ceilings throughout the main level creating an open, airy feel. The main level includes 3 bedrooms, 2 baths, including a versatile bedroom with glass French doors and closet-ideal as a private office or guest room-plus expansive open-concept living and dining areas. The kitchen shines with quartz countertops, gas range, microwave, oversized sink, large island, abundant storage, beech cabinetry, full-extension drawers, and soft-close features. The primary suite easily fits a king-size set and includes a luxurious 5-piece bath and walk-in closet. The dedicated interior laundry room adds everyday convenience with a folding station plus upper and lower cabinetry. Upstairs offers a 4th bedroom, 3-piece bath, and versatile bonus/flex space perfect for media room, office, or second living area. Attached 2-car garage includes additional storage closet. Hardwood flooring, white millwork, and quality finishes throughout. Outside features beautifully landscaped front and back yards, privacy fencing, and covered concrete patio ideal for BBQs and entertaining. Conveniently located minutes to I-5, Hawk's Prairie shopping, and an easy commute to Joint Base Lewis-McChord.
Full Property Details
Full Property Details for 736 Mandee St SE
General
- Sold For: $630,000
- HOA FEE: $90/month
- HOA FEE FREQ.: Quarterly
- Taxes: $5,924 (2025)
- Status: Closed
- Type: Single Family
- Source: NWMLS
- MLS ID: 2468025
- Added to Site: 184 day(s) ago
Interior
- Interior Features: Bath Off Primary, Dbl Pane/Storm Window, Fireplace, Vaulted Ceiling(s), Walk-In Closet(s), Water Heater
- Fireplace: Yes
- Number of Fireplaces: 1
- Fireplace(s): Gas
- Appliances: Dishwasher(s), Microwave(s), Refrigerator(s), Stove(s)/Range(s)
- Flooring: Hardwood, Vinyl, Carpet
Rooms
Bathrooms
- Total Bathrooms: 3
- Full Bathrooms: 3
- Upper - Full Baths: 1
- Main Floor Baths: 2
Bedrooms
- Total Bedrooms: 4
- Bedrooms Upper: 1
- Bedrooms Main: 3
Additional Information
- Amenities: Gas Available, High Speed Internet, Patio
Parking
- Garage: Yes
- Attached garage: Yes
- Covered Spaces: 2
- Parking Features: Attached Garage
Location
- Area: 451 - Hawks Prairie
- County: Thurston
- Subdivision: Steilacoom Heights
- Driving Directions: From Exit 114 (Nisqually) - South (Right) on Martin Way; East (Left) on Ridgeview; North (Left) on Steilacoom to entry of Steilacoom Ridge.
School Information
- High School District: North Thurston
Community
- Association: Yes
Heating & Cooling
- Air Conditioning: Yes
- Cooling Type: Central Air
- Heating Type: 90%+ High Efficiency, Forced Air
- Water Heater: Gas- on demand
Utilities
- Sewer: Sewer Connected
- Water: Community
Structural Information
- Structure Type: House
- Builder: Rob Rice Homes
- Exterior Const.: Cement Planked, Stone, Wood
- Basement Desc.: None
- Foundation: Poured Concrete
- Roof: Composition
- Entry Location: Main
- Square Feet: 2,457
- Finished Total: 2,457 Sq. Ft.
- Year Built: 2018
Lot Features
- Property View: Territorial
- Lot Size (Acres): 0.1205
- Lot Size (Sq. Ft.): 5,250
- Lot Size Source: Tax records
- Lot Features: Paved
Green Features
- Energy Efficient: Double Wall
Financial Considerations
- Association Fee: $270
- Assoc Fee Freq.: Quarterly
- Tax Amount: $5,924
- Tax Year: 2025
- Terms: Cash, Conventional, FHA, VA Loan
Disclosures and Reports
- Special Conditions: None
- Inclusions: Dishwasher(s), Microwave(s), Refrigerator(s), Stove(s)/Range(s)
- Property ID: 76220002400
Listed by Diane M. Gilmore | Windermere Prof Partners | (253) 446-5266
Sold by Carlee Hjelm | Olympic Sotheby's Int'l Realty
Get Pre-Approved Today
Schools
Schools serving 736 Mandee St SE
School District:North Thurston Public Schools
| Name | Grades | Distance |
|---|---|---|
Meadows Elementary School 836 Deerbrush Dr SE, Lacey, WA 98513 | PK-5 | 0.3 mi |
Salish Middle School 8605 Campus Glen Drive Northeast, Lacey, WA 98516 | 6-8 | 2.4 mi |
River Ridge High School 350 River Ridge Drive Southeast, Lacey, WA 98513 | 9-12 | 0.9 mi |
Disclaimer:
School attendance boundaries provided by ATTOM Data Solutions and are for reference only. Contact the school directly to verify enrollment eligibility.
Price & Sales History for 736 Mandee St SE
Date
Details
Price
Change
Source
7/29/2026
Sold
$630,000
0.81%
MLS
6/16/2026
Price Reduced
$624,950
-0.8%
MLS
6/05/2026
Price Reduced
$630,000
-1.55%
MLS
5/27/2026
Price Reduced
$639,900
-0.78%
MLS
5/07/2026
Price Reduced
$644,900
-0.78%
MLS
4/22/2026
Price Reduced
$650,000
-2.26%
MLS
4/03/2026
Price Reduced
$665,000
-1.48%
MLS
2/26/2026
Listed
$675,000
—
MLS
Disclaimer: Historical sales information is derived from public records provided by the county offices. Information is not guaranteed and should be independently verified.
736 Mandee Street SE, Lacey, WA 98513 (MLS# 2468025) is a Single Family property that was sold at $630,000 on July 29, 2026. Want to learn more about 736 Mandee Street SE? Do you have questions about finding other Single Family real estate for sale in Lacey? You can browse all Lacey real estate or contact a Coldwell Banker agent to request more information.