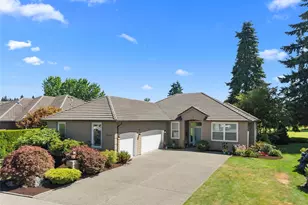
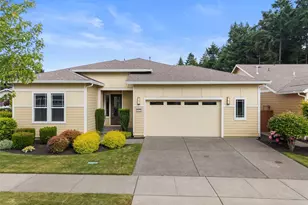
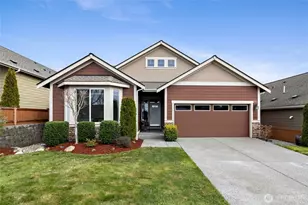
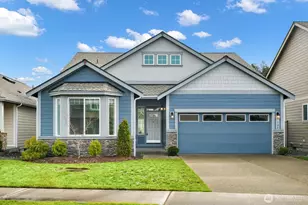
This is a carousel with tiles that activate property listing cards. Use the previous and next buttons to navigate.
1/1
$585,000
This is a carousel with tiles that activate property listing cards. Use the previous and next buttons to navigate.
1/1
Property Description
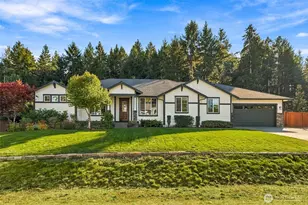
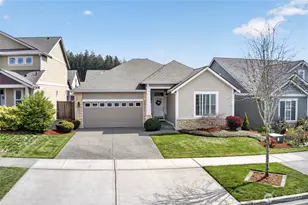
Welcome home to the heart of Lacey in Washington. With over 2,400 square feet, this residence welcomes you with inviting curb appeal and thoughtful architectural details, including decorative arched entryways, rich hardwood floors, and sleek, modern updates throughout. Just off the entry, French doors open to a private office-perfect for working from home or creating a quiet retreat. The open-concept kitchen is designed for both function and flow, featuring stainless steel appliances, ample cabinetry, and a convenient pantry, all seamlessly connecting to the living area where a cozy gas fireplace creates the perfect gathering space. Upstairs, a generous bonus/rec room offers endless possibilities for entertaining, gaming, or relaxing. The primary suite is a true retreat, complete with a walk-in closet and a luxurious five-piece bath. Filled with natural light and offering a versatile layout, this home provides the ideal foundation to make it your own. Step outside to a backyard ready for your personal vision-whether it's a garden oasis, outdoor entertaining space, or peaceful escape. Conveniently located near schools, shopping, and with easy access to JBLM, this home combines comfort, space, and opportunity. Come see the potential and imagine the possibilities-your next chapter starts here!
Full Property Details
Full Property Details for 806 Mandee St SE
General
- Sold For: $585,000
- HOA FEE: $90/month
- Taxes: $6,449 (2026)
- Status: Closed
- Type: Single Family
- Source: NWMLS
- MLS ID: 2494349
- Added to Site: 161 day(s) ago
Interior
- Interior Features: Bath Off Primary, Dbl Pane/Storm Window, Dining Room, Fireplace, French Doors, Pantry, Vaulted Ceiling(s), Walk-In Closet(s), Water Heater
- Fireplace: Yes
- Number of Fireplaces: 1
- Fireplace(s): Gas
- Appliances: Dishwasher(s), Microwave(s), Refrigerator(s), Stove(s)/Range(s)
- Flooring: Hardwood, Vinyl, Carpet
Rooms
Bathrooms
- Total Bathrooms: 3
- Full Bathrooms: 2
- Half Bathrooms: 1
- Upper - Full Baths: 2
- Main Floor Baths: 1
- Main - 1/2 Baths: 1
Bedrooms
- Total Bedrooms: 3
- Bedrooms Upper: 3
Additional Information
- Amenities: Cable TV, Fenced-Fully, Gas Available, High Speed Internet, Patio
- Security/Safety: Fully Fenced
Parking
- Garage: Yes
- Attached garage: Yes
- Covered Spaces: 2
- Parking Features: Driveway, Attached Garage
Location
- Area: 451 - Hawks Prairie
- County: Thurston
- Subdivision: Steilacoom Heights
- Driving Directions: GPS friendly
- Direction Faces: West
School Information
- High School District: North Thurston
- Elementary School: Buyer To Verify
- Middle School: Buyer To Verify
- High School: Buyer To Verify
Community
- Association: Yes
- Assoc. Fees Include: Common Area Maintenance
Heating & Cooling
- Air Conditioning: Yes
- Cooling Type: Central Air, Heat Pump
- Heating Type: Forced Air, Heat Pump
- Water Heater: Tankless
Utilities
- Sewer: Sewer Connected
- Water: Public
Structural Information
- Architectural Style: Contemporary
- Structure Type: House
- Builder: Summit Land Development, LLC
- Exterior Const.: Cement Planked, Wood Products
- Basement Desc.: None
- Foundation: Poured Concrete
- Roof: Composition
- Entry Location: Main
- Square Feet: 2,437
- Finished Total: 2,437 Sq. Ft.
- Year Built: 2018
- Property Condition: Good
Lot Features
- Property View: Territorial
- Lot Size (Acres): 0.1204
- Lot Size (Sq. Ft.): 5,245
- Lot Size Source: County Records
- Topography: Level
- Lot Features: Curbs, Paved, Sidewalk
Financial Considerations
- Association Fee: $90
- Assoc Fee Freq.: Monthly
- Tax Amount: $6,449
- Tax Year: 2026
- Terms: Cash, Conventional, FHA, State Bond, VA Loan
Disclosures and Reports
- Special Conditions: None
- Inclusions: Dishwasher(s), Microwave(s), Refrigerator(s), Stove(s)/Range(s)
- Property ID: 76220002800
Listed by Mike Mansour | John L. Scott, Inc. | (253) 841-7000
Sold by Ron Gates | Every Door Real Estate
Get Pre-Approved Today
Schools
Schools serving 806 Mandee St SE
School District:North Thurston Public Schools
| Name | Grades | Distance |
|---|---|---|
Meadows Elementary School 836 Deerbrush Dr SE, Lacey, WA 98513 | PK-5 | 0.3 mi |
Salish Middle School 8605 Campus Glen Drive Northeast, Lacey, WA 98516 | 6-8 | 2.5 mi |
River Ridge High School 350 River Ridge Drive Southeast, Lacey, WA 98513 | 9-12 | 0.9 mi |
Disclaimer:
School attendance boundaries provided by ATTOM Data Solutions and are for reference only. Contact the school directly to verify enrollment eligibility.
Price & Sales History for 806 Mandee St SE
Date
Details
Price
Change
Source
7/07/2026
Sold
$585,000
—
MLS
5/19/2026
Price Reduced
$585,000
-2.5%
MLS
4/09/2026
Price Reduced
$600,000
-4%
MLS
3/18/2026
Listed
$625,000
—
MLS
Disclaimer: Historical sales information is derived from public records provided by the county offices. Information is not guaranteed and should be independently verified.
806 Mandee Street SE, Lacey, WA 98513 (MLS# 2494349) is a Single Family property that was sold at $585,000 on July 07, 2026. Want to learn more about 806 Mandee Street SE? Do you have questions about finding other Single Family real estate for sale in Lacey? You can browse all Lacey real estate or contact a Coldwell Banker agent to request more information.