This is a carousel with tiles that activate property listing cards. Use the previous and next buttons to navigate.
1/1
$499,999
This is a carousel with tiles that activate property listing cards. Use the previous and next buttons to navigate.
1/1
Property Description
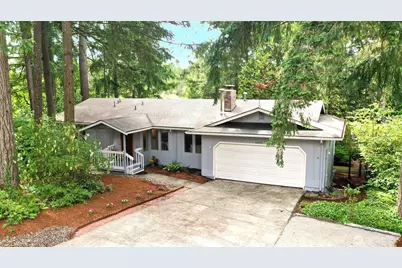
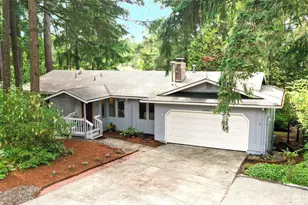
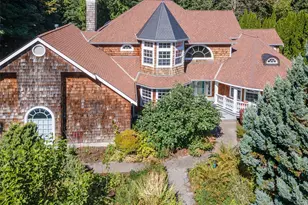
WORTH WAITING FOR! For 50+ years, one family built a lifetime of memories here, backing to protected greenspace & Mullen Road Habitat Reserve, where nearly 1/3 acre becomes your own private wildlife sanctuary and Barred Owls, deer & rabbits visit. Welcoming covered front porch, copper weathervane & mid-century portrait windows spanning front of home surrounded by low-maintenance native PNW landscape sets the tone. Main floor living offers wooded-view primary suite with walk-in closet, attached bathroom & a flexible office/den/4th BR with 2nd walk-in closet, while living room is anchored with custom wood stove fireplace. Take in the breathtaking view when dining room French doors open to deck across almost full length of home. Cleverly organized kitchen with custom storage including pull-outs, appliance garage, pantry & built-in planning desk, plus 2nd slider to deck. The daylight basement offers 2 more bedrooms & opens directly to a backyard patio creating incredible flexibility with its own exterior entrance, 2nd wood stove & wide open space that's ideal for multigen/extended guests/future income options. Storage solved with powered shed with loft, workshop, built-in garage shelving, oversized closets & RV/boat parking. NEW main-floor carpeting, serviced furnace, pro-cleaned roof & gutters and security system for added peace of mind. Boat, swim & fish at nearby Pattison, Long & Hicks Lakes! Just minutes to coffee, shops, movies, JBLM & downtown Olympia vibrant arts scene.
Full Property Details
Full Property Details for 6909 43rd Loop SE
General
- Sold For: $499,999
- HOA FEE: $6/month
- HOA FEE FREQ.: Annually
- Taxes: $5,192 (2026)
- Status: Closed
- Type: Single Family
- Source: NWMLS
- MLS ID: 2555769
- Added to Site: 39 day(s) ago
Rental Information
- Short Term: Yes
Interior
- Interior Features: Bath Off Primary, Ceiling Fan(s), Dbl Pane/Storm Window, Dining Room, Fireplace, French Doors, Security System, Walk-In Closet(s), Water Heater
- Fireplace: Yes
- Number of Fireplaces: 2
- Fireplace(s): Wood Burning
- Appliances: Dishwasher(s), Dryer(s), Refrigerator(s), See Remarks, Stove(s)/Range(s), Washer(s)
- Flooring: Ceramic Tile, Vinyl, Carpet
Rooms
Bathrooms
- Total Bathrooms: 3
- Full Bathrooms: 2
- Half Bathrooms: 1
- Main Floor Baths: 2
- Main - 1/2 Baths: 1
- Lower - Full Baths: 1
Bedrooms
- Total Bedrooms: 3
- Bedrooms Lower: 2
- Bedrooms Main: 1
Additional Information
- Amenities: Cable TV, Deck, Gas Available, Outbuildings, Patio, RV Parking
- Security/Safety: Security System
Parking
- Garage: Yes
- Attached garage: Yes
- Covered Spaces: 2
- Uncovered Spaces: 5
- Parking Features: Driveway, Attached Garage, Off Street, RV Parking
Location
- Area: 450 - Lacey
- County: Thurston
- Subdivision: Lacey
- Building Name: Glen Terra
- Driving Directions: From Martin Way, South on College, Left on Mullen, Left on Glen Terra, Left on 43rd, grey house on right side of street.
- Direction Faces: Southeast
School Information
- High School District: North Thurston
- Elementary School: Woodland Elem
- Middle School: Nisqually Mid
- High School: Timberline High
Community
- Association: Yes
- Assoc. Fees Include: Common Area Maintenance
Heating & Cooling
- Cooling Type: None
- Heating Type: Forced Air, Stove/Free Standing
- Water Heater: Gas
Utilities
- Sewer: Septic Tank
- Water: Public
Structural Information
- Architectural Style: Contemporary
- Structure Type: House
- Exterior Const.: Wood, Wood Products
- Basement Desc.: Daylight, Finished
- Foundation: Poured Concrete
- Roof: Composition
- Entry Location: Main
- Square Feet: 2,363
- Finished Total: 2,363 Sq. Ft.
- Year Built: 1975
- Property Condition: Average
Lot Features
- Property View: See Remarks, Territorial
- Lot Size (Acres): 0.3121
- Lot Size (Sq. Ft.): 13,593
- Lot Size Source: Thurston County Assessor
- Lot Dimensions: 95' x 147'
- Topography: Level, Partial Slope
- Lot Features: Paved
- Trees/Vegetation: Garden Space, Wooded
Financial Considerations
- Association Fee: $70
- Assoc Fee Freq.: Annually
- Tax Amount: $5,192.59
- Tax Year: 2026
- Terms: Cash, Conventional, FHA, State Bond, VA Loan
Disclosures and Reports
- Special Conditions: None
- Inclusions: Dishwasher(s), Dryer(s), Leased Equipment, Refrigerator(s), See Remarks, Stove(s)/Range(s), Washer(s)
- Property ID: 50950002100
- Lot Number: 21
Listed by Kim Holm | RE/MAX Advantage | (360) 851-1085
Sold by Katie Christensen | NextHome Northwest Group
Get Pre-Approved Today
Schools
Schools serving 6909 43rd Loop SE
School District:North Thurston Public Schools
| Name | Grades | Distance |
|---|---|---|
Woodland Elementary School, Lacey, WA 4630 Carpenter Road Southeast, Lacey, WA 98503 | PK-5 | 0.6 mi |
Nisqually Middle School 8100 Steilacoom Road Southeast, Lacey, WA 98503 | 6-8 | 3 mi |
Timberline High School 6120 Mullen Road Southeast, Lacey, WA 98503 | 9-12 | 0.5 mi |
Disclaimer:
School attendance boundaries provided by ATTOM Data Solutions and are for reference only. Contact the school directly to verify enrollment eligibility.
Price & Sales History for 6909 43rd Loop SE
Date
Details
Price
Change
Source
8/18/2026
Sold
$499,999
—
MLS
7/16/2026
Listed
$499,999
—
MLS
Disclaimer: Historical sales information is derived from public records provided by the county offices. Information is not guaranteed and should be independently verified.
6909 43rd Loop SE, Lacey, WA 98503 (MLS# 2555769) is a Single Family property that was sold at $499,999 on August 18, 2026. Want to learn more about 6909 43rd Loop SE? Do you have questions about finding other Single Family real estate for sale in Lacey? You can browse all Lacey real estate or contact a Coldwell Banker agent to request more information.