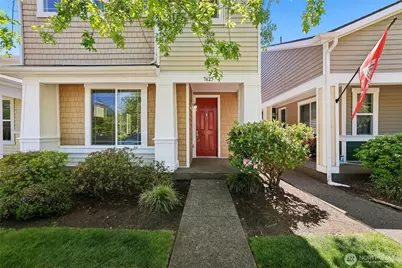
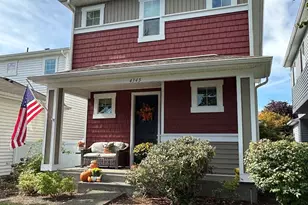
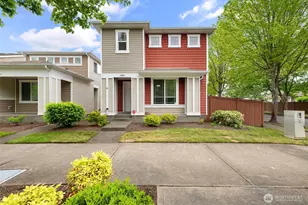
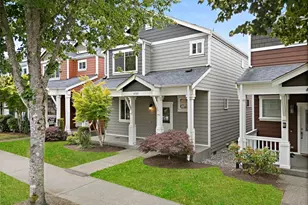
Full Property Details for 7625 Rushmore Way NE
General
- Sold For: $431,575
- HOA FEE: $121/month
- Taxes: $4,579 (2026)
- Status: Closed
- Type: Single Family
- Source: NWMLS
- MLS ID: 2530922
- Added to Site: 138 day(s) ago
Interior
- Interior Features: Ceiling Fan(s), Vaulted Ceiling(s), Water Heater
- Appliances: Dishwasher(s), Dryer(s), Microwave(s), Refrigerator(s), Stove(s)/Range(s), Washer(s)
- Flooring: Laminate, Vinyl, Carpet
Rooms
- Total Bathrooms: 3
- Full Bathrooms: 1
- 3/4 Bathrooms: 1
- Half Bathrooms: 1
- Upper - Full Baths: 1
- Upper - 3/4 Baths: 1
- Main Floor Baths: 1
- Main - 1/2 Baths: 1
- Total Bedrooms: 3
- Bedrooms Upper: 3
Additional Information
- Amenities: Fenced-Partially, Patio
- Security/Safety: Partially Fenced
Parking
- Garage: Yes
- Attached garage: Yes
- Covered Spaces: 2
- Parking Features: Attached Garage
Location
- Area: 446 - Thurston Ne
- County: Thurston
- Subdivision: Hawks Prairie
- Driving Directions: North on Marvin Rd NE, right on 41st at traffic circle, left on Edgewater, left on Rushmore. Follow Rushmore around the park and home will be on the right.
School Information
- High School District: North Thurston
- Elementary School: Buyer To Verify
- Middle School: Buyer To Verify
- High School: Buyer To Verify
Community
- Association: Yes
- Assoc. Fees Include: Common Area Maintenance, Lawn Service
Heating & Cooling
- Cooling Type: None
- Heating Type: Forced Air
- Water Heater: Gas
Utilities
- Sewer: Sewer Connected
- Water: Public
Structural Information
- Structure Type: House
- Exterior Const.: Metal/Vinyl
- Basement Desc.: None
- Foundation: Poured Concrete
- Roof: Composition
- Entry Location: Main
- Square Feet: 2,046
- Finished Total: 2,046 Sq. Ft.
- Year Built: 2006
Lot Features
- Lot Size (Acres): 0.0689
- Lot Size (Sq. Ft.): 3,000
- Lot Size Source: Realist - Buyer to Verify
- Topography: Level
- Lot Features: Alley, Curbs, Paved, Sidewalk
Financial Considerations
- Association Fee: $121
- Assoc Fee Freq.: Monthly
- Tax Amount: $4,579
- Tax Year: 2026
- Terms: Cash, Conventional, FHA, VA Loan
Disclosures and Reports
- Special Conditions: None
- Inclusions: Dishwasher(s), Dryer(s), Microwave(s), Refrigerator(s), Stove(s)/Range(s), Washer(s)
- Property ID: 52930059500
Listed by Jessica Kammeyer | Redfin | (360) 558-3945
Sold by Anjelysia Ramirez | Bascomb Real Estate Group