No photo available
$479,950 Just Listed
Property Description
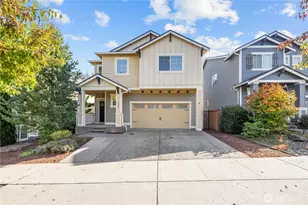
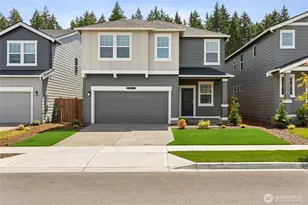
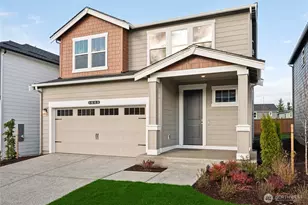
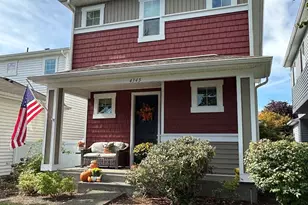
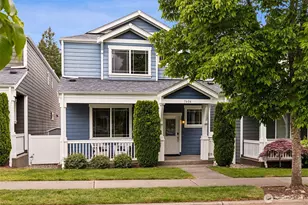
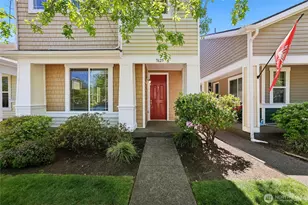
Welcome home to Hawk's Prairie! This fabulous, move-in-ready home features new interior paint, new vinyl plank floors, and fresh carpeting. The open floor plan includes a spacious gourmet-style kitchen with a walk-in pantry, a gas stove range, stainless steel appliances, and a large kitchen island that provides additional dining space. On the main floor, you'll find soaring ceilings, luxurious vinyl plank flooring, a cozy gas fireplace, and access to a low-maintenance, fully fenced backyard & patio. Upstairs are two generously sized bedrooms with ample closet space and a full bathroom. The spacious primary bedroom boasts a walk-in closet and an ensuite with a dual sink vanity. The homeowners' association takes care of the front yard maintenance. Enjoy a short walk to the park, playground, and ballfield. This home is conveniently located near shopping and dining, with easy access to JBLM. Don't miss the chance to see it today before it's gone!
Full Property Details
Full Property Details for 4501 McKinley St NE
General
- Price: $479,950
- HOA FEE: $121/month
- Taxes: $4,745 (2026)
- Status: Active
- Type: Single Family
- Source: NWMLS
- MLS ID: 2525182
- Updated: 7/3/2026
- Added to Site: 4 day(s) ago
Interior
- Interior Features: Bath Off Primary, Dbl Pane/Storm Window, Fireplace, Pantry, Vaulted Ceiling(s), Walk-In Closet(s), Water Heater
- Fireplace: Yes
- Number of Fireplaces: 1
- Fireplace(s): Gas
- Appliances: Dishwasher(s), Dryer(s), Microwave(s), Refrigerator(s), See Remarks, Stove(s)/Range(s), Washer(s)
- Flooring: Vinyl, Vinyl Plank, Carpet
Rooms
Bathrooms
- Total Bathrooms: 3
- Full Bathrooms: 1
- 3/4 Bathrooms: 1
- Half Bathrooms: 1
- Upper - Full Baths: 1
- Upper - 3/4 Baths: 1
- Main Floor Baths: 1
- Main - 1/2 Baths: 1
Bedrooms
- Total Bedrooms: 3
- Bedrooms Upper: 3
Additional Information
- Amenities: Cable TV, Fenced-Fully, Gas Available, High Speed Internet, Patio, Sprinkler System
- Security/Safety: Fully Fenced
Parking
- Garage: Yes
- Attached garage: Yes
- Covered Spaces: 2
- Uncovered Spaces: 2
- Parking Features: Driveway, Attached Garage, Off Street
Location
- Area: 446 - Thurston Ne
- County: Thurston
- Subdivision: Hawks Prairie
- Driving Directions: GPS works. From I-5 to exit 111, head West on Marvin Rd NE. At 4th roundabout take 1st exit onto 41st Ave NE, Left at Edgwater Blvd NE, Right onto Rushmore Ave NE, Left on McKinley. Home on left.
- Direction Faces: East
School Information
- High School District: North Thurston
- Elementary School: South Bay Elem
- Middle School: Chinook Mid
- High School: North Thurston High
Community
- Association: Yes
- Assoc. Fees Include: Common Area Maintenance, Lawn Service
Heating & Cooling
- Cooling Type: None
- Heating Type: High Efficiency (Unspecified)
- Water Heater: Gas
Utilities
- Sewer: Sewer Connected
- Water: Public
Structural Information
- Architectural Style: Craftsman
- Structure Type: House
- Exterior Const.: Cement Planked, Wood, Wood Products
- Basement Desc.: None
- Foundation: Poured Concrete
- Roof: Composition
- Entry Location: Main
- Square Feet: 1,762
- Finished Total: 1,762 Sq. Ft.
- Year Built: 2010
- Property Condition: Good
Lot Features
- Lot Size (Acres): 0.0689
- Lot Size (Sq. Ft.): 3,000
- Lot Size Source: Public Records
- Topography: Level
- Lot Features: Alley, Curbs, Paved, Sidewalk
Financial Considerations
- Association Fee: $121
- Assoc Fee Freq.: Monthly
- Tax Amount: $4,745.57
- Tax Year: 2026
- Terms: Cash, Conventional, FHA, State Bond, VA Loan
Disclosures and Reports
- Special Conditions: None
- Inclusions: Dishwasher(s), Dryer(s), Microwave(s), Refrigerator(s), See Remarks, Stove(s)/Range(s), Washer(s)
- Property ID: 52930074700
Listed by Cruz Lujan | Better Properties Solutions | (253) 736-2999
Get Pre-Approved Today
Get a Great Insurance Rate
Schools
Schools serving 4501 McKinley St NE
School District:North Thurston Public Schools
| Name | Grades | Distance |
|---|---|---|
Olympic View Elementary School, Lacey, WA 1330 Horne Ave NE, Lacey, WA 98516 | K-5 | 2.6 mi |
Salish Middle School 8605 Campus Glen Drive Northeast, Lacey, WA 98516 | 6-8 | 1.4 mi |
River Ridge High School 350 River Ridge Drive Southeast, Lacey, WA 98513 | 9-12 | 3 mi |
Disclaimer:
School attendance boundaries provided by ATTOM Data Solutions and are for reference only. Contact the school directly to verify enrollment eligibility.
Price & Sales History for 4501 McKinley St NE
Date
Details
Price
Change
Source
7/03/2026
Listed
$479,950
21.81%
MLS
4/27/2021
Sold
$394,000
—
Public Record
Disclaimer: Historical sales information is derived from public records provided by the county offices. Information is not guaranteed and should be independently verified.
Tax History
Tax History for 4501 McKinley St NE
Year
Property Taxes
Change
Tax Assessment
Change
2026
$11
-100%
$457,600
8%
2025
$4,390
27%
$422,400
27%
2021
$3,470
-9%
$333,600
-16%
2023
$3,800
10%
$399,100
44%
2021
$3,470
9%
$277,700
5%
2020
$3,195
23%
$265,600
12%
2019
$2,589
-15%
$236,600
4%
2018
$3,046
12%
$226,800
7%
2017
$2,715
7%
$212,950
7%
2016
$2,527
—
$199,250
3%
2015
$2,525
11%
$193,100
7%
2014
$2,273
—
$179,650
—
Disclaimer: Historical tax information is derived from public records provided by the county offices. Information is not guaranteed and should be independently verified.
Estimate the Cost
Estimate the Cost for 4501 McKinley St NE
4501 McKinley Street NE, Lacey, WA 98516 (MLS# 2525182) is a Single Family property with 3 bedrooms, 1 full bathroom and 2 partial bathrooms. 4501 McKinley Street NE is currently listed for $479,950 and was received on July 03, 2026. Want to learn more about 4501 McKinley Street NE? Do you have questions about finding other Single Family real estate for sale in Central Lacey? You can browse all Central Lacey real estate or contact a Coldwell Banker agent to request more information.