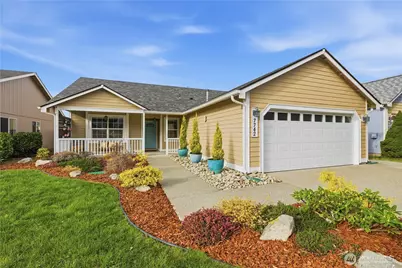
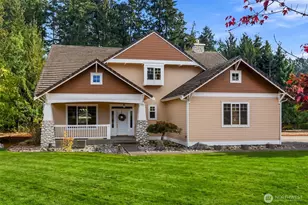
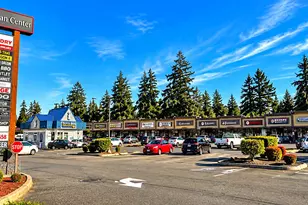
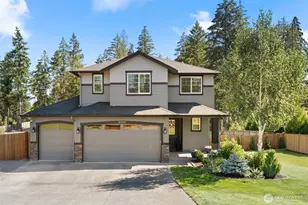
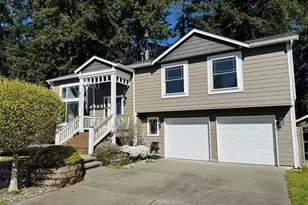
This is a carousel with tiles that activate property listing cards. Use the previous and next buttons to navigate.
1/1
$520,000
This is a carousel with tiles that activate property listing cards. Use the previous and next buttons to navigate.
1/1
Property Description
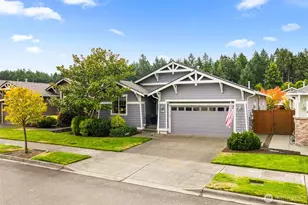
This beautifully remodeled one-story home in the peaceful Willows Crossing neighborhood offers the look and feel of new construction with thoughtful upgrades throughout. Soaring ceilings, engineered hardwood floors, and custom millwork create a warm yet elevated atmosphere. The bright, open-concept kitchen features white shaker cabinetry, granite countertops, tile backsplash, a spacious island, stainless steel gas range & appliances and a farmhouse sink-all seamlessly connected to the dining and living areas with a cozy gas fireplace. Step outside through sliding doors to a fully fenced backyard with patio and gardening space, offering privacy and the perfect setting for relaxing or entertaining. The primary suite showcases a stunning custom-tiled walk-in shower with bench, granite vanity, and updated flooring. Two additional bedrooms plus a generous bonus room provide flexible space for guests, a home office, music room, or play area. A heated shed with electricity adds incredible versatility for a workshop, studio, or remote workspace. Additional highlights include a newer roof and heat pump/AC (2018) for hot summer days. A newer fence, interior & exterior paint, lighting. Walk to the neighborhood park & basketball court. Conveniently located near I-5, JBLM, scenic trails and lakes.
Full Property Details
Full Property Details for 7742 48th Ave SE
General
- Sold For: $520,000
- HOA FEE: $47/month
- HOA FEE FREQ.: Quarterly
- Taxes: $4,363 (2025)
- Status: Closed
- Type: Single Family
- Source: NWMLS
- MLS ID: 2499230
- Added to Site: 99 day(s) ago
Interior
- Interior Features: Bath Off Primary, Ceiling Fan(s), Dbl Pane/Storm Window, Dining Room, Fireplace, Vaulted Ceiling(s), Walk-In Closet(s)
- Fireplace: Yes
- Number of Fireplaces: 1
- Fireplace(s): Gas
- Appliances: Dishwasher(s), Dryer(s), Garbage Disposal, Microwave(s), Refrigerator(s), Stove(s)/Range(s), Washer(s)
- Flooring: Engineered Hardwood
Rooms
Bathrooms
- Total Bathrooms: 2
- Full Bathrooms: 1
- 3/4 Bathrooms: 1
- Main Floor Baths: 2
- Main - 3/4 Baths: 1
Bedrooms
- Total Bedrooms: 3
- Bedrooms Main: 3
Additional Information
- Amenities: Cable TV, Fenced-Fully, Gas Available, High Speed Internet, Outbuildings, Patio, Shop, Sprinkler System
- Security/Safety: Fully Fenced
Parking
- Garage: Yes
- Attached garage: Yes
- Covered Spaces: 2
- Parking Features: Attached Garage
Location
- Area: 450 - Lacey
- County: Thurston
- Subdivision: Lacey
- Driving Directions: South on Ruddell Road, Left onto Mullen Road, Left onto Willows Drive into Willows Crossing, Left onto 48th Ave to rambler on Right
School Information
- High School District: North Thurston
- Elementary School: Woodland Elem
- Middle School: Nisqually Mid
- High School: Timberline High
Community
- Association: Yes
- Assoc. Fees Include: Common Area Maintenance
Heating & Cooling
- Air Conditioning: Yes
- Cooling Type: 90%+ High Efficiency, Central Air, Heat Pump
- Heating Type: Forced Air, Heat Pump
Utilities
- Sewer: Sewer Connected, STEP Sewer
- Water: Public
Structural Information
- Structure Type: House
- Exterior Const.: Cement Planked
- Basement Desc.: None
- Foundation: Poured Concrete
- Roof: Composition
- Square Feet: 1,528
- Finished Total: 1,528 Sq. Ft.
- Year Built: 1997
Lot Features
- Lot Size (Acres): 0.1194
- Lot Size (Sq. Ft.): 5,200
- Lot Size Source: public records
- Topography: Level
- Lot Features: Paved, Sidewalk
- Trees/Vegetation: Garden Space
Financial Considerations
- Association Fee: $140
- Assoc Fee Freq.: Quarterly
- Tax Amount: $4,363
- Tax Year: 2025
- Terms: Cash, Conventional, FHA, VA Loan
Disclosures and Reports
- Special Conditions: None
- Inclusions: Dishwasher(s), Dryer(s), Garbage Disposal, Microwave(s), Refrigerator(s), Stove(s)/Range(s), Washer(s)
- Property ID: 84040006900
Listed by Heather Redal | Bcr Llc | (206) 886-3986
Sold by Tonya Hanway | BHGRE - Northwest Home Team
Get Pre-Approved Today
Schools
Schools serving 7742 48th Ave SE
School District:North Thurston Public Schools
| Name | Grades | Distance |
|---|---|---|
Woodland Elementary School, Lacey, WA 4630 Carpenter Road Southeast, Lacey, WA 98503 | PK-5 | 0.2 mi |
Nisqually Middle School 8100 Steilacoom Road Southeast, Lacey, WA 98503 | 6-8 | 3 mi |
Timberline High School 6120 Mullen Road Southeast, Lacey, WA 98503 | 9-12 | 1.3 mi |
Disclaimer:
School attendance boundaries provided by ATTOM Data Solutions and are for reference only. Contact the school directly to verify enrollment eligibility.
Price & Sales History for 7742 48th Ave SE
Date
Details
Price
Change
Source
5/26/2026
Sold
$520,000
0.97%
MLS
3/30/2026
Listed
$515,000
—
MLS
Disclaimer: Historical sales information is derived from public records provided by the county offices. Information is not guaranteed and should be independently verified.
7742 48th Avenue SE, Lacey, WA 98503 (MLS# 2499230) is a Single Family property that was sold at $520,000 on May 26, 2026. Want to learn more about 7742 48th Avenue SE? Do you have questions about finding other Single Family real estate for sale in Central Lacey? You can browse all Central Lacey real estate or contact a Coldwell Banker agent to request more information.