No photo available
$915,000 Just Listed
Property Description
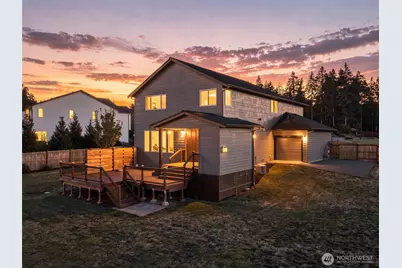
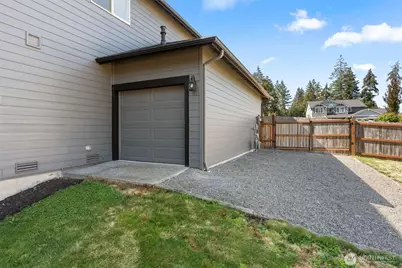
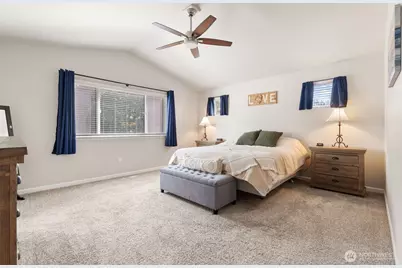
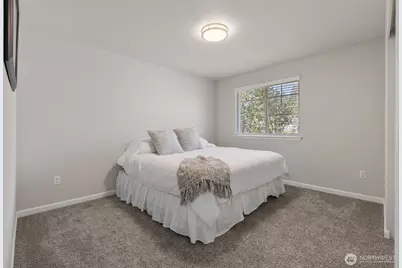
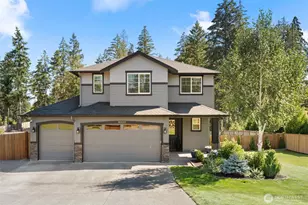
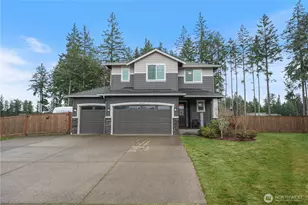
Pride of ownership shines in this Silver Hawk home, priced below current market value and ready to impress. Built by Hunter Homes in 2019, this well-maintained residence offers the space, comfort, and amenities today's buyers are looking for.Set on a fully fenced 1.327-acre lot, the property features a freshly painted exterior, covered back patio with an extended deck, hot tub, beautiful landscaping, several fruit trees, in-ground sprinklers, a fire pit, and plenty of room to gather and enjoy the outdoors. Inside, this approximately 2,771-square-foot two-story home includes 4 bedrooms, 2.5 baths, a spacious second-floor bonus room, and a main-floor office or den.The open-concept living, dining, and chef's kitchen flow seamlessly to the covered patio with a built-in gas fireplace, creating an ideal layout for everyday living and entertaining. The chef's kitchen features floor-to-ceiling cabinetry, stainless steel appliances, quartz countertops, an island with seating, and a wet bar with a mini refrigerator. The oversized three-car garage includes a rear garage door for convenient backyard access. With thoughtful details throughout and a prime location close to I-5, shopping, restaurants, parks, golf courses, and JBLM, this meticulously maintained home is a must-see. Contact the listing agent today to schedule a private showing.
Full Property Details
Full Property Details for 8223 52nd Ave NE
General
- Price: $915,000
- HOA FEE: $41/month
- HOA FEE FREQ.: Annually
- Taxes: $8,964 (2026)
- Status: Active
- Type: Single Family
- Source: NWMLS
- MLS ID: 2573929
- Updated: 8/27/2026
- Added to Site: 1 day(s) ago
Interior
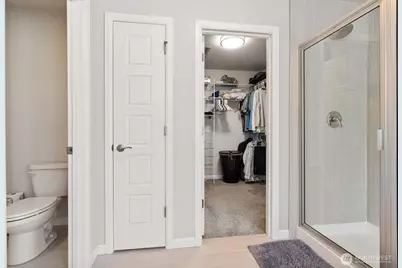
- Interior Features: Bath Off Primary, Ceiling Fan(s), Dbl Pane/Storm Window, Dining Room, Fireplace, French Doors, High Tech Cabling, Hot Tub/Spa, Pantry, Security System, Skylight(s), Sprinkler System, Vaulted Ceiling(s), Walk-In Closet(s), Water Heater, Wet Bar, Wine/Beverage Refrigerator
- Fireplace: Yes
- Number of Fireplaces: 2
- Fireplace(s): Gas
- Appliances: Dishwasher(s), Dryer(s), Garbage Disposal, Microwave(s), Refrigerator(s), Stove(s)/Range(s), Washer(s)
- Flooring: Ceramic Tile, Laminate, Vinyl, Carpet
Rooms
Bathrooms
- Total Bathrooms: 3
- Full Bathrooms: 2
- Half Bathrooms: 1
- Upper - Full Baths: 2
- Main Floor Baths: 1
- Main - 1/2 Baths: 1
Bedrooms
- Total Bedrooms: 4
- Bedrooms Upper: 4
Additional Information
- Amenities: Cable TV, Deck, Fenced-Fully, Gas Available, High Speed Internet, Hot Tub/Spa, Irrigation, Outdoor Fireplace, Patio, Sprinkler System
- Spa: Yes
- Security/Safety: Fully Fenced, Security System
Parking
- Garage: Yes
- Attached garage: Yes
- Covered Spaces: 3
- Parking Features: Driveway, Attached Garage, Off Street
Location
- Area: 450 - Lacey
- County: Thurston
- Subdivision: Lacey
- Building Name: SilverHawk
- Driving Directions: Google Maps - I5 to exit 111 Marvin Rd North off exit. Turn right on 52nd into development "Silver Hawk" follow to house on right.
- Direction Faces: Southeast
School Information
- High School District: North Thurston
- Elementary School: Olympic View Elem
- Middle School: Salish Middle
- High School: River Ridge High
Community
- Association: Yes
Heating & Cooling
- Air Conditioning: Yes
- Cooling Type: 90%+ High Efficiency
- Heating Type: 90%+ High Efficiency, Fireplace Insert
- Water Heater: TANKLESS GAS
Utilities
- Sewer: Septic Tank
- Water: Community, Shared Well
Structural Information
- Architectural Style: Craftsman
- Structure Type: House
- Builder: Hunter Homes Bldg Group
- Exterior Const.: Cement Planked, Stone, Wood, Wood Products
- Basement Desc.: None
- Foundation: Poured Concrete
- Roof: Composition
- Entry Location: Main
- Square Feet: 2,771
- Finished Total: 2,771 Sq. Ft.
- Year Built: 2019
Lot Features
- Lot Size (Acres): 1.3267
- Lot Size (Sq. Ft.): 57,789
- Lot Size Source: REALIST
- Topography: Partial Slope, Sloped
- Lot Features: Cul-De-Sac, Curbs, Dead End Street, Paved, Secluded, Sidewalk, Value In Land
- Trees/Vegetation: Fruit Trees, Garden Space, Wooded
Financial Considerations
- Association Fee: $495
- Assoc Fee Freq.: Annually
- Tax Amount: $8,964
- Tax Year: 2026
- Terms: Cash, Conventional, FHA, USDA Loan, VA Loan
Disclosures and Reports
- Special Conditions: None
- Inclusions: Dishwasher(s), Dryer(s), Garbage Disposal, Microwave(s), Refrigerator(s), Stove(s)/Range(s), Washer(s)
- Property ID: 74260021800
- Lot Number: 218
Listed by Cheryl Capps | Better Properties N. Proctor | (253) 761-8888
Get Pre-Approved Today
Get a Great Insurance Rate
Schools
Schools serving 8223 52nd Ave NE
School District:North Thurston Public Schools
| Name | Grades | Distance |
|---|---|---|
Olympic View Elementary School, Lacey, WA 1330 Horne Ave NE, Lacey, WA 98516 | K-5 | 3.4 mi |
Salish Middle School 8605 Campus Glen Drive Northeast, Lacey, WA 98516 | 6-8 | 1.9 mi |
River Ridge High School 350 River Ridge Drive Southeast, Lacey, WA 98513 | 9-12 | 3.6 mi |
Disclaimer:
School attendance boundaries provided by ATTOM Data Solutions and are for reference only. Contact the school directly to verify enrollment eligibility.
Price & Sales History for 8223 52nd Ave NE
Date
Details
Price
Change
Source
8/27/2026
Listed
$915,000
64.88%
MLS
7/09/2019
Sold
$554,950
—
Public Record
Disclaimer: Historical sales information is derived from public records provided by the county offices. Information is not guaranteed and should be independently verified.
Tax History
Tax History for 8223 52nd Ave NE
Year
Property Taxes
Change
Tax Assessment
Change
2026
$172
-98%
$849,200
6%
2025
$8,472
20%
$799,800
24%
2021
$7,070
-5%
$647,100
-14%
2023
$7,418
5%
$753,200
36%
2021
$7,070
11%
$553,700
8%
2020
$6,363
636%
$512,200
474%
2019
$864
-23%
$89,200
-3%
2018
$1,123
6%
$92,300
1%
2017
$1,063
—
$91,100
—
Disclaimer: Historical tax information is derived from public records provided by the county offices. Information is not guaranteed and should be independently verified.
Estimate the Cost
Estimate the Cost for 8223 52nd Ave NE
8223 52nd Ave NE, Olympia, WA 98516 (MLS# 2573929) is a Single Family property with 4 bedrooms, 2 full bathrooms and 1 partial bathroom. 8223 52nd Ave NE is currently listed for $915,000 and was received on August 27, 2026. Want to learn more about 8223 52nd Ave NE? Do you have questions about finding other Single Family real estate for sale in Olympia? You can browse all Olympia real estate or contact a Coldwell Banker agent to request more information.