This is a carousel with tiles that activate property listing cards. Use the previous and next buttons to navigate.
1/1
$280,000
This is a carousel with tiles that activate property listing cards. Use the previous and next buttons to navigate.
1/1
Property Description
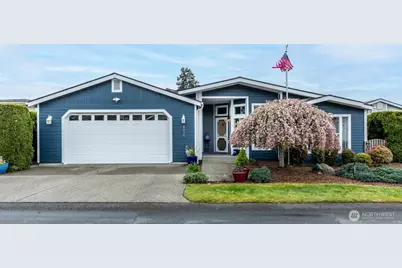
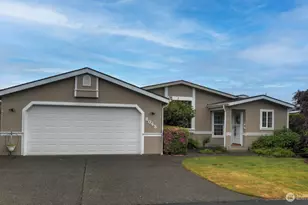
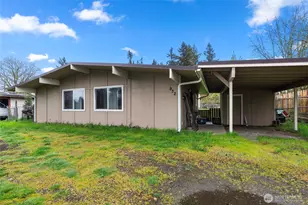
Welcome to this beautifully maintained 2,173 sq ft home in the highly sought-after 55+ community of Laurel Oaks, located at 19th and Marvin RD SE in Lacey across the street from McAllister Park subdivision. This 2002 Silvercrest offers comfort, space, and thoughtful updates throughout. This spacious home features ramped entries offering easier stair-less access. The updated kitchen is a standout feature, boasting new countertops, cabinets, and appliances, along with a spacious eat-in area, center island, abundant storage, and a convenient corner pantry-perfect for both everyday living and entertaining. Enjoy multiple living spaces, including a large living room, a separate formal dining room, and a generous den ideal for a home office, hobby room, or additional lounge area. The home features two large bedrooms and two full bathrooms. One bathroom includes a walk-in tub and shower, while the primary suite offers a soaking tub and separate walk-in shower, double vanity, and an oversized walk-in closet. Additional highlights include: separate laundry room with furnace and on-demand hot water access, backup home generator, oversized, finished 2-car garage with opener, workbench, and ample storage. Recent updates such as a new roof and fresh interior and exterior paint make this home truly move-in ready. Step outside to enjoy low-maintenance landscaping with an in-ground sprinkler system and a private outdoor retreat featuring a covered patio-perfect for relaxing year-round.
Full Property Details
Full Property Details for 8015 18th Ln SE #123
General
- Sold For: $280,000
- Taxes: $2,863 (2026)
- Status: Closed
- Type: Manufactured Home
- Source: NWMLS
- MLS ID: 2509810
- Added to Site: 123 day(s) ago
Interior
- Rooms/Areas: Den/Office, Dining Room, Kitchen With Eating Space, Living Room, Utility Room
- Interior Features: Water Heater
- Fireplace(s): See Remarks
- Appliances: Dishwasher(s), Dryer(s), Garbage Disposal, Microwave(s), Refrigerator(s), Stove(s)/Range(s), Washer(s)
- Flooring: Laminate, Vinyl, Carpet
Rooms
Bathrooms
- Total Bathrooms: 2
- Full Bathrooms: 2
Bedrooms
- Total Bedrooms: 2
Additional Information
- Security/Safety: Security Gate
Parking
- Garage: Yes
- Parking Features: Individual Garage
Location
- Area: 451 - Hawks Prairie
- County: Thurston
- Subdivision: McAllister Park
- Driving Directions: From I-5 exit 111 Head So on Marvin RD to 19th approx. 2 miles. TR into Laurel Oaks across from McAllister Park on 19th. TR on Hollyhock, Follow to 18th TL. Home is third from end on left.
- Direction Faces: North
School Information
- High School District: North Thurston
Heating & Cooling
- Air Conditioning: Yes
- Cooling Type: Central Air, Forced Air
- Heating Type: Forced Air
- Water Heater: On demand
Utilities
- Water: Public
Structural Information
- Structure Type: Manufactured House
- Exterior Const.: Wood Products
- Skirting: Wood
- Foundation: Concrete Ribbon
- Roof: Composition
- Square Feet: 2,178
- Year Built: 2002
- Property Condition: Very Good
Manufactured Home
- Mobile Home Type: Triple Wide
- Mfg Home Features: Bath Off Primary, Double Pane Windows, Landscaped, Patio/Porch/Deck, Skylights, Vaulted Ceilings, Walk-In Closet, Walk-in Pantry
- Make: Silvercrest
- Home to Remain: Yes
Park Information
- Park Name: Laurel Oaks
Lot Features
- Property View: Territorial
- Lot Features: Paved
Green Features
- Energy Efficient: Double Pane Windows
Financial Considerations
- Land Lease Fee: $866
- Tax Amount: $2,863
- Tax Year: 2026
- Terms: Cash, Chattel
Disclosures and Reports
- Special Conditions: None
- Inclusions: Cable/TV, Dishwasher(s), Dryer(s), Garbage Disposal, Microwave(s), Refrigerator(s), Stove(s)/Range(s), Washer(s)
- Property ID: 99901102800
Listed by Sherri Rimpler | Patina Realty, LLC | (425) 941-8422
Sold by Christina Foppiano | Van Dorm Realty, Inc
Get Pre-Approved Today
Schools
Schools serving 8015 18th Ln SE #123
School District:North Thurston Public Schools
| Name | Grades | Distance |
|---|---|---|
Seven Oaks Elementary School 1800 Seven Oaks Dr SE, Lacey, WA 98503 | K-5 | 0.1 mi |
Nisqually Middle School 8100 Steilacoom Road Southeast, Lacey, WA 98503 | 6-8 | 1.2 mi |
River Ridge High School 350 River Ridge Drive Southeast, Lacey, WA 98513 | 9-12 | 2 mi |
Disclaimer:
School attendance boundaries provided by ATTOM Data Solutions and are for reference only. Contact the school directly to verify enrollment eligibility.
Price & Sales History for 8015 18th Ln SE #123
Date
Details
Price
Change
Source
7/29/2026
Sold
$280,000
-3.41%
MLS
6/18/2026
Price Reduced
$289,900
-3.37%
MLS
4/23/2026
Listed
$300,000
—
MLS
Disclaimer: Historical sales information is derived from public records provided by the county offices. Information is not guaranteed and should be independently verified.
8015 18th Lane SE #123, Lacey, WA 98503 (MLS# 2509810) is a Manufactured Home property that was sold at $280,000 on July 29, 2026. Want to learn more about 8015 18th Lane SE #123? Do you have questions about finding other Manufactured Home real estate for sale in Lacey? You can browse all Lacey real estate or contact a Coldwell Banker agent to request more information.