This is a carousel with tiles that activate property listing cards. Use the previous and next buttons to navigate.
1/1
$654,950
This is a carousel with tiles that activate property listing cards. Use the previous and next buttons to navigate.
1/1
Property Description
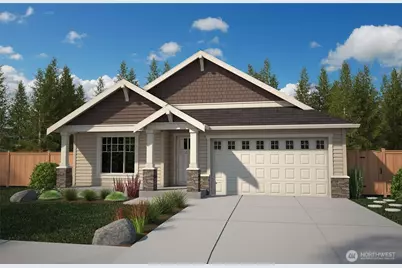
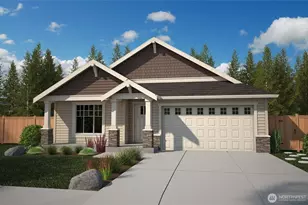
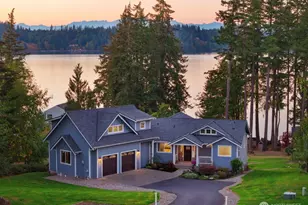
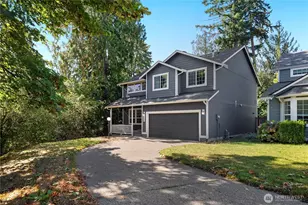
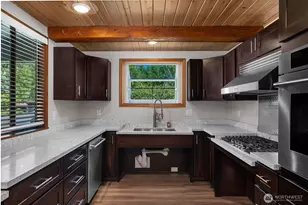
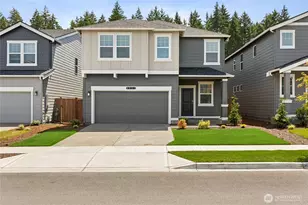
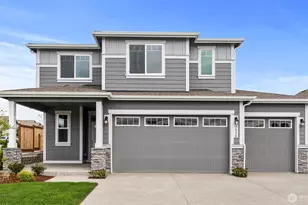
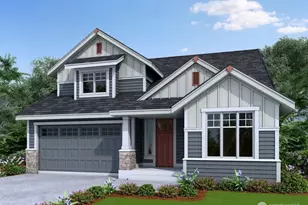
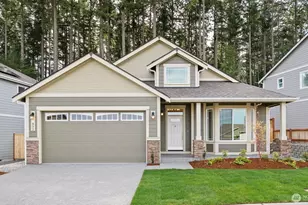
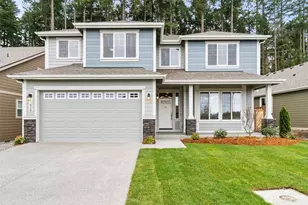
Currently under construction with an expected completion date of June 2026, the Hemlock plan by Rob Rice Homes is a luxurious rambler on a premium lot backing onto a wooded backdrop. It offers 2 bedrooms plus a den or optional 3rd bedroom, 2 baths, and a 2-car garage. The open-concept kitchen features a center island with quartz counters, stunning stainless-steel appliances, and Canyon Creek shadow-stained maple cabinets with full-extension guides and soft-close drawers. Hardwood floors run through the entry, kitchen, and dining areas, complemented by a cozy gas fireplace in the living room. The primary bathroom boasts tile flooring and other hard surface finishes. Landscaping in the front and back includes privacy fencing in the backyard. This home also comes with a heat pump, solar panels, and an electric hybrid water heater. Conveniently located near shopping and major thoroughfares, it's built by a trusted local builder with over 30 years of experience. Photos of a previously built home of the same plan and it may include virtually stage photos.
Full Property Details
Full Property Details for 840 Bodie Street SE
General
- Sold For: $654,950
- HOA FEE: $90/month
- Taxes: (2026)
- Status: Closed
- Type: Single Family
- Source: NWMLS
- MLS ID: 2516900
- Added to Site: 63 day(s) ago
Interior
- Interior Features: Bath Off Primary, Dining Room, Fireplace, French Doors, Vaulted Ceiling(s), Walk-In Closet(s)
- Fireplace: Yes
- Number of Fireplaces: 1
- Fireplace(s): Gas
- Appliances: Dishwasher(s), Garbage Disposal, Microwave(s)
- Flooring: Engineered Hardwood, Vinyl, Carpet
Rooms
Bathrooms
- Total Bathrooms: 2
- Full Bathrooms: 2
- Main Floor Baths: 2
Bedrooms
- Total Bedrooms: 3
- Bedrooms Main: 3
Additional Information
- Amenities: Cable TV, Fenced-Fully, Gas Available, Patio
- Security/Safety: Fully Fenced
Parking
- Garage: Yes
- Attached garage: Yes
- Covered Spaces: 2
- Parking Features: Attached Garage
Location
- Area: 451 - Hawks Prairie
- County: Thurston
- Subdivision: Steilacoom Heights
- Building Name: Steilacoom Ridge Phase V
- Driving Directions: From Exit 114 (Nisqually) - South (Right) on Martin Way; East (Left) on Ridgeview; North (Left) on Steilacoom to the entry of Steilacoom Ridge.
School Information
- High School District: North Thurston
- Elementary School: Meadows Elem
- Middle School: Salish Middle
- High School: River Ridge High
Community
- Association: Yes
Heating & Cooling
- Air Conditioning: Yes
- Cooling Type: Heat Pump
- Heating Type: Heat Pump
Utilities
- Sewer: Sewer Connected
- Water: Public
Structural Information
- Architectural Style: Contemporary
- Structure Type: House
- Builder: Summit Land Development, LLC
- Construction Status: Under Construction
- Exterior Const.: Cement Planked, Wood Products
- Basement Desc.: None
- Foundation: Poured Concrete
- Roof: Composition
- Entry Location: Main
- Square Feet: 1,856
- Finished Total: 1,856 Sq. Ft.
- Year Built: 2026
- Property Condition: Under Construction
Lot Features
- Lot Size (Acres): 0.1301
- Lot Size (Sq. Ft.): 5,667
- Lot Size Source: assessor's web site
- Topography: Level
- Lot Features: Curbs, Paved, Sidewalk
Financial Considerations
- Association Fee: $90
- Assoc Fee Freq.: Monthly
- Tax Year: 2026
- Terms: Cash, Conventional, FHA, VA Loan
Disclosures and Reports
- Special Conditions: None
- Inclusions: Dishwasher(s), Garbage Disposal, Microwave(s)
- Property ID: 76220023200
- Lot Number: 232
Listed by Lucia Arroyo | Epic Realty | (360) 754-7010 and Christina Janis | Epic Realty | (360) 754-7010
Sold by Sujin Cha | eXp Realty
Get Pre-Approved Today
Schools
Schools serving 840 Bodie Street SE
School District:North Thurston Public Schools
| Name | Grades | Distance |
|---|---|---|
Meadows Elementary School 836 Deerbrush Dr SE, Lacey, WA 98513 | PK-5 | 0.4 mi |
Salish Middle School 8605 Campus Glen Drive Northeast, Lacey, WA 98516 | 6-8 | 2.6 mi |
River Ridge High School 350 River Ridge Drive Southeast, Lacey, WA 98513 | 9-12 | 1.1 mi |
Disclaimer:
School attendance boundaries provided by ATTOM Data Solutions and are for reference only. Contact the school directly to verify enrollment eligibility.
Price & Sales History for 840 Bodie Street SE
Date
Details
Price
Change
Source
6/15/2026
Sold
$654,950
—
MLS
5/05/2026
Listed
$654,950
—
MLS
Disclaimer: Historical sales information is derived from public records provided by the county offices. Information is not guaranteed and should be independently verified.
840 Bodie Street SE, Lacey, WA 98513 (MLS# 2516900) is a Single Family property that was sold at $654,950 on June 15, 2026. Want to learn more about 840 Bodie Street SE? Do you have questions about finding other Single Family real estate for sale in Lacey? You can browse all Lacey real estate or contact a Coldwell Banker agent to request more information.