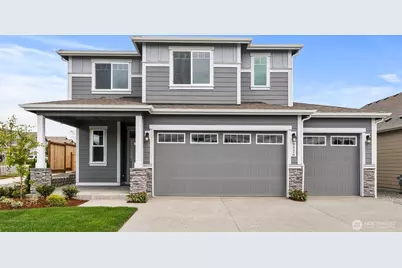
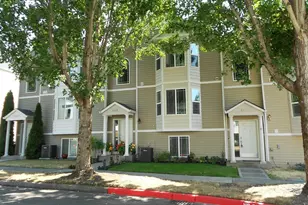
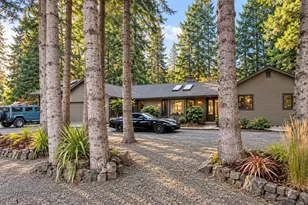
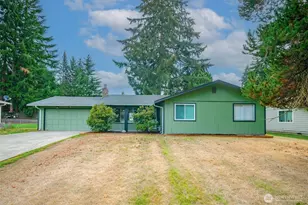
This is a carousel with tiles that activate property listing cards. Use the previous and next buttons to navigate.
1/1
$730,000
This is a carousel with tiles that activate property listing cards. Use the previous and next buttons to navigate.
1/1
Property Description
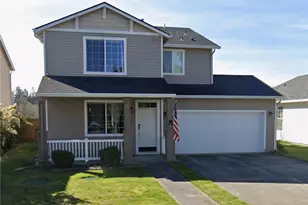
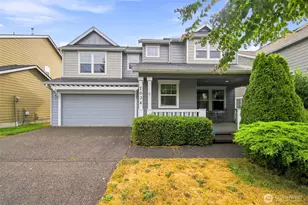
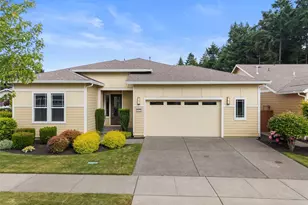
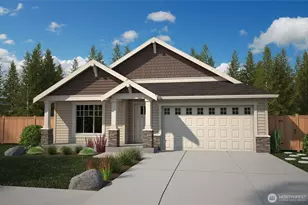
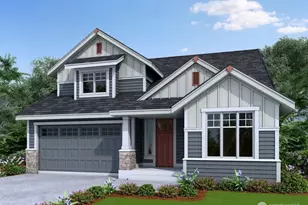
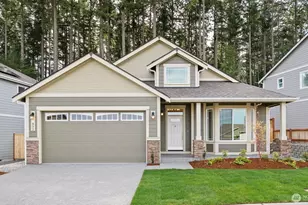
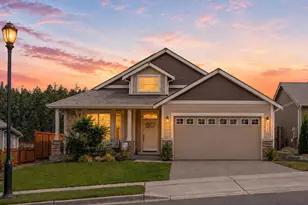
Under construction with an estimated completion of May 2026. The Poplar plan offers generous space for everyone. 2,692 square feet featuring a 3-car garage and a serene, wooded backdrop! Home features include extensive hardwood flooring, white millwork, wood wrapped windows on the main level, maple cabinetry, and solid surface quartz countertops. The kitchen showcases shaker-style, charcoal-stained maple cabinets paired with stainless steel appliances, and a convenient main-level den or office. Upstairs you'll find five roomy bedrooms, including a gorgeous primary suite with a double-sink vanity topped with quartz, a soaking tub, tile floors, and a walk-in closet. Quartz surfaces are found throughout, and the upstairs laundry room adds extra convenience. The fully landscaped & fenced yard offers views of a serene natural backdrop. Energy-efficient touches include an electric hybrid water heater, a heat pump with heating and cooling, and solar panels. Added bonus, blinds throughout! Built by a local builder with over 35 years of experience. Ideally located minutes from I-5 and the Hawk's Prairie shopping area and just a short commute to JBLM (Joint Base Fort Lewis McChord). Photos virtually staged or from a similar finished home.
Full Property Details
Full Property Details for 844 Bodie Street SE
General
- Sold For: $730,000
- HOA FEE: $90/month
- Taxes: (2026)
- Status: Closed
- Type: Single Family
- Source: NWMLS
- MLS ID: 2488709
- Added to Site: 149 day(s) ago
Interior
- Interior Features: Bath Off Primary, Fireplace, Pantry, Walk-In Closet(s)
- Fireplace: Yes
- Number of Fireplaces: 1
- Fireplace(s): Gas
- Appliances: Dishwasher(s), Garbage Disposal, Microwave(s), Stove(s)/Range(s)
- Flooring: Hardwood, Vinyl, Carpet
Rooms
Bathrooms
- Total Bathrooms: 3
- Full Bathrooms: 2
- Half Bathrooms: 1
- Upper - Full Baths: 2
- Lower - 1/2 Baths: 1
Bedrooms
- Total Bedrooms: 5
- Bedrooms Upper: 5
Parking
- Garage: Yes
- Attached garage: Yes
- Covered Spaces: 3
- Parking Features: Attached Garage
Location
- Area: 451 - Hawks Prairie
- County: Thurston
- Subdivision: Steilacoom Heights
- Building Name: Steilacoom Ridge Phase V
- Driving Directions: From Exit 114 (Nisqually) - South (Right) on Martin Way; East (Left) on Ridgeview; North (Left) on Steilacoom to entry of Steilacoom Ridge.
School Information
- High School District: North Thurston
- Elementary School: Meadows Elem
- Middle School: Salish Middle
- High School: River Ridge High
Community
- Association: Yes
- Assoc. Fees Include: Common Area Maintenance
Heating & Cooling
- Air Conditioning: Yes
- Cooling Type: Heat Pump
- Heating Type: Heat Pump
Utilities
- Sewer: Sewer Connected
- Water: Public
Structural Information
- Architectural Style: Contemporary
- Structure Type: House
- Builder: Summit Land Development, LLC
- Construction Status: Under Construction
- Exterior Const.: Cement Planked, Wood Products
- Basement Desc.: None
- Roof: Composition
- Square Feet: 2,692
- Finished Total: 2,692 Sq. Ft.
- Year Built: 2026
- Property Condition: Under Construction
Lot Features
- Lot Size (Acres): 0.1263
- Lot Size (Sq. Ft.): 5,500
- Lot Size Source: Assessor's web site
- Topography: Level
- Lot Features: Paved, Sidewalk
Financial Considerations
- Association Fee: $90
- Assoc Fee Freq.: Monthly
- Tax Year: 2026
- Terms: Cash, Conventional, FHA, VA Loan
Disclosures and Reports
- Special Conditions: None
- Inclusions: Dishwasher(s), Garbage Disposal, Microwave(s), Stove(s)/Range(s)
- Property ID: 76220023300
- Lot Number: 233
Listed by Lucia Arroyo | Epic Realty | (360) 754-7010 and Christina Janis | Epic Realty | (360) 754-7010
Sold by Lori Holman | Windermere Prof Partners
Get Pre-Approved Today
Schools
Schools serving 844 Bodie Street SE
School District:North Thurston Public Schools
| Name | Grades | Distance |
|---|---|---|
Meadows Elementary School 836 Deerbrush Dr SE, Lacey, WA 98513 | PK-5 | 0.4 mi |
Salish Middle School 8605 Campus Glen Drive Northeast, Lacey, WA 98516 | 6-8 | 2.6 mi |
River Ridge High School 350 River Ridge Drive Southeast, Lacey, WA 98513 | 9-12 | 1.1 mi |
Disclaimer:
School attendance boundaries provided by ATTOM Data Solutions and are for reference only. Contact the school directly to verify enrollment eligibility.
Price & Sales History for 844 Bodie Street SE
Date
Details
Price
Change
Source
7/24/2026
Sold
$730,000
0.01%
MLS
3/30/2026
Listed
$729,950
—
MLS
Disclaimer: Historical sales information is derived from public records provided by the county offices. Information is not guaranteed and should be independently verified.
844 Bodie Street SE, Lacey, WA 98513 (MLS# 2488709) is a Single Family property that was sold at $730,000 on July 24, 2026. Want to learn more about 844 Bodie Street SE? Do you have questions about finding other Single Family real estate for sale in Lacey? You can browse all Lacey real estate or contact a Coldwell Banker agent to request more information.