No photo available
$589,000 Just Listed
Property Description
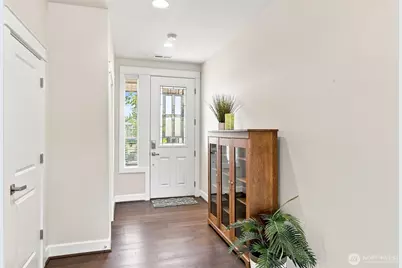
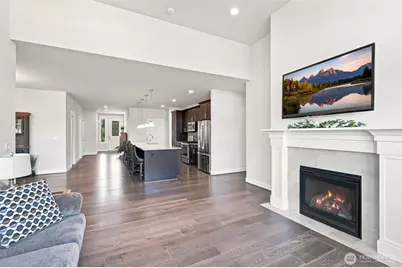
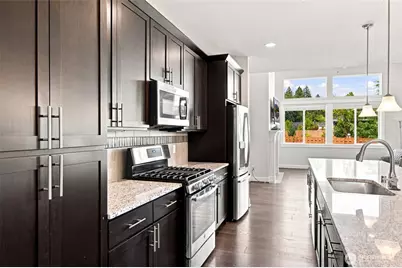
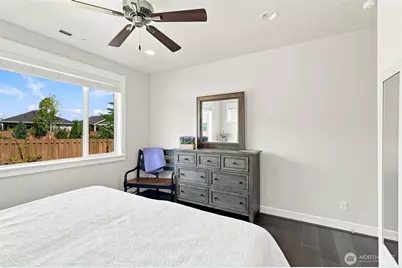
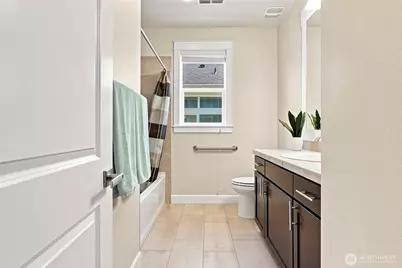
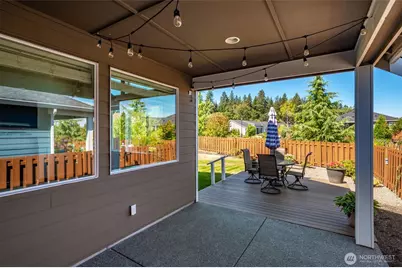
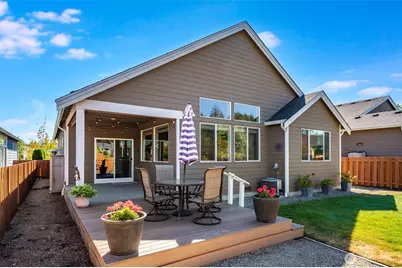
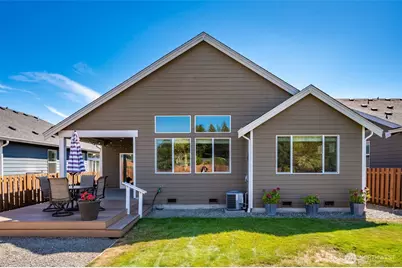
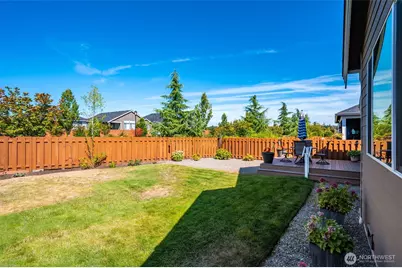
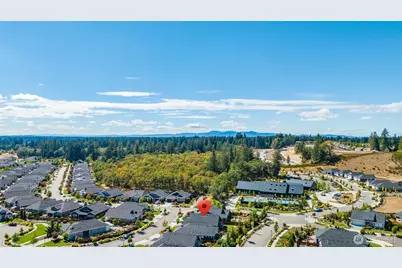
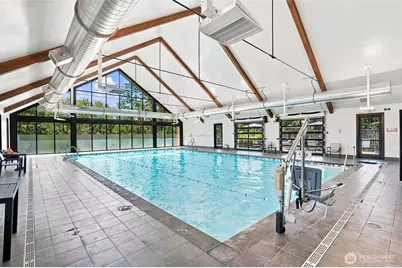
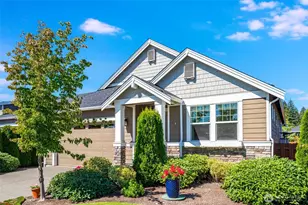
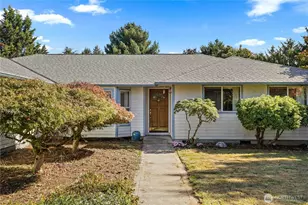
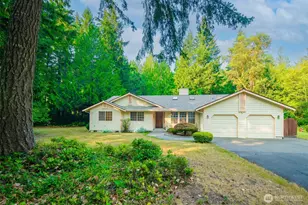
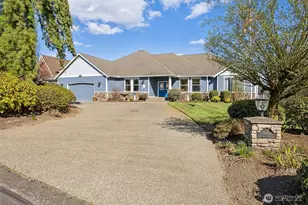
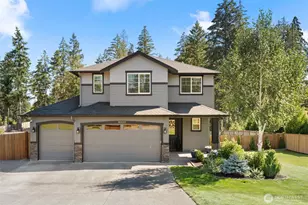
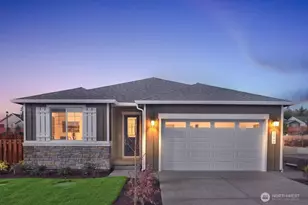
Welcome to easy, resort-style living in coveted Ovation at Oak Tree, a vibrant 55+ community surrounded by natural beauty! Built in 2019, this beautifully maintained home offers a light & bright, open-concept design with high ceilings and effortless single-level living. The spacious kitchen is made for gathering, featuring a large center island with quartz counters, undermount sink, gas range, abundant cabinetry & seamless flow into the dining and living spaces. Two generous bedrooms PLUS a versatile den/office offer flexibility for guests, hobbies or an optional 3rd bedroom. The spacious primary suite is a private retreat with a 5-piece ensuite featuring dual vanities, tile floors & walk-in closet. Step outside to an unusually generous, fully fenced backyard with a covered back porch and Trex deck-perfect for entertaining, gardening, pets or simply relaxing outdoors. Additional highlights include durable Hardi-board siding & tankless water heater. Enjoy an incredible active-adult lifestyle with access to Ovation's impressive community amenities including two clubhouses, indoor pool, fitness facilities, pickleball & bocce courts, dog park, gathering spaces and scenic walking trails through the beautiful 40-acre Oak Preserve. Low-maintenance living with room to spread out, inside and out!
Full Property Details
Full Property Details for 9108 Schmitz Ct SE
General
- Price: $589,000
- HOA FEE: $280/month
- Taxes: $1,973 (2026)
- Status: Active
- Type: Single Family
- Source: NWMLS
- MLS ID: 2573892
- Updated: 8/27/2026
- Added to Site: 2 day(s) ago
Interior
- Interior Features: Dbl Pane/Storm Window, Dining Room, Fireplace, Vaulted Ceiling(s), Walk-In Closet(s), Water Heater
- Fireplace: Yes
- Number of Fireplaces: 1
- Fireplace(s): Gas, See Remarks
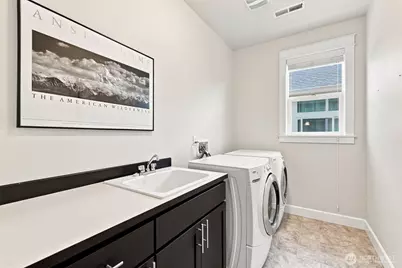
- Appliances: Dishwasher(s), Dryer(s), Garbage Disposal, Microwave(s), Refrigerator(s), See Remarks, Stove(s)/Range(s), Washer(s)
- Flooring: Ceramic Tile, Vinyl Plank, Carpet
Rooms
Bathrooms
- Total Bathrooms: 2
- Full Bathrooms: 1
- 3/4 Bathrooms: 1
- Main Floor Baths: 2
- Main - 3/4 Baths: 1
Bedrooms
- Total Bedrooms: 2
- Bedrooms Main: 2
Additional Information
- Amenities: Fenced-Fully, Gated Entry, Outbuildings, Patio, Sprinkler System
- Security/Safety: Fully Fenced, Security Gate
Parking
- Garage: Yes
- Attached garage: Yes
- Covered Spaces: 2
- Parking Features: Attached Garage
Location
- Area: 451 - Hawks Prairie
- County: Thurston
- Subdivision: Lacey
- Building Name: Oak Tree66
- Driving Directions: I-5 Southbound - Exit 114 off of I-5. West on Martin Way E. Left on Marvin Rd Se. Left on Oakwood St Se into Ovation at Oak Tree. ; I-5 North bound - Exit 111. Right on Marvin rd. Left on Oakwood
School Information
- High School District: North Thurston
- Elementary School: Evergreen Forest Ele
- Middle School: Nisqually Mid
- High School: River Ridge High
Community
- Association: Yes
Heating & Cooling
- Air Conditioning: Yes
- Cooling Type: Central Air
- Heating Type: Heat Pump
- Water Heater: Gas, Tankless
Utilities
- Sewer: Sewer Connected
- Water: Public
Structural Information
- Architectural Style: Craftsman
- Structure Type: House
- Exterior Const.: Cement/Concrete, Stone
- Basement Desc.: None
- Foundation: Poured Concrete
- Roof: Composition
- Square Feet: 1,634
- Finished Total: 1,634 Sq. Ft.
- Year Built: 2018
Lot Features
- Property View: Territorial
- Lot Size (Acres): 0.1363
- Lot Size (Sq. Ft.): 5,939
- Lot Size Source: Public Records
- Topography: Level
- Lot Features: Cul-De-Sac, Curbs, Paved, Sidewalk
Financial Considerations
- Association Fee: $280
- Assoc Fee Freq.: Monthly
- Tax Amount: $1,973.32
- Tax Year: 2026
- Terms: Cash, Conventional, FHA, VA Loan
Disclosures and Reports
- Special Conditions: None
- Inclusions: Dishwasher(s), Dryer(s), Garbage Disposal, Microwave(s), Refrigerator(s), See Remarks, Stove(s)/Range(s), Washer(s)
- Property ID: 65740013400
Listed by Nicolas Lind | Commencement Bay Brokers LLC | (253) 851-2897
Get Pre-Approved Today
Get a Great Insurance Rate
Schools
Schools serving 9108 Schmitz Ct SE
School District:North Thurston Public Schools
| Name | Grades | Distance |
|---|---|---|
Evergreen Forest Elementary School 3025 Marvin Road Southeast, Lacey, WA 98503 | K-5 | 0.7 mi |
Nisqually Middle School 8100 Steilacoom Road Southeast, Lacey, WA 98503 | 6-8 | 2.3 mi |
River Ridge High School 350 River Ridge Drive Southeast, Lacey, WA 98513 | 9-12 | 2.6 mi |
Disclaimer:
School attendance boundaries provided by ATTOM Data Solutions and are for reference only. Contact the school directly to verify enrollment eligibility.
Price & Sales History for 9108 Schmitz Ct SE
Date
Details
Price
Change
Source
8/27/2026
Listed
$589,000
19.33%
MLS
9/23/2019
Sold
$493,600
—
Public Record
Disclaimer: Historical sales information is derived from public records provided by the county offices. Information is not guaranteed and should be independently verified.
Tax History
Tax History for 9108 Schmitz Ct SE
Year
Property Taxes
Change
Tax Assessment
Change
2026
$5
-100%
$591,600
5%
2025
$2,019
-61%
$561,800
21%
2021
$5,201
130%
$464,300
-15%
2023
$2,266
-56%
$544,000
33%
2021
$5,201
11%
$408,500
8%
2020
$4,681
8569%
$378,000
100%
2019
$54
—
—
Disclaimer: Historical tax information is derived from public records provided by the county offices. Information is not guaranteed and should be independently verified.
Estimate the Cost
Estimate the Cost for 9108 Schmitz Ct SE
9108 Schmitz Court SE, Lacey, WA 98513 (MLS# 2573892) is a Single Family property with 2 bedrooms, 1 full bathroom and 1 partial bathroom. 9108 Schmitz Court SE is currently listed for $589,000 and was received on August 27, 2026. Want to learn more about 9108 Schmitz Court SE? Do you have questions about finding other Single Family real estate for sale in Lacey? You can browse all Lacey real estate or contact a Coldwell Banker agent to request more information.