No photo available
$709,950 Just Listed
Property Description
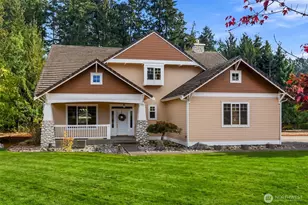
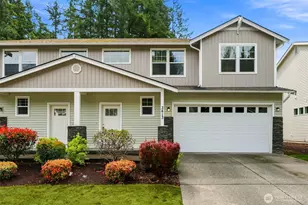
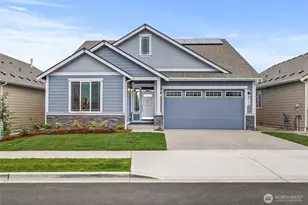
Completion scheduled for November 2026, The Spruce Plan at Steilacoom Ridge by Rob Rice Homes offers a sought-after open-concept design with a main-level primary suite for convenient everyday living. This thoughtfully designed home features 4 bedrooms, 2.75 bathrooms, a spacious bonus room. Then den conveniently located on main floors is ideal for a home office or just keep it as a fourth bedroom. Large windows fill the home with natural light, enhancing its warm and inviting atmosphere. Hardwood flooring extends through the entry, kitchen, and dining areas. The stylish kitchen showcases stainless steel appliances, quartz countertops, and shadow-stain shaker-style maple cabinetry with full-extension guides and soft-close drawers. All bathrooms and laundry room features Quartz counter tops. The primary suite includes a luxurious 5-piece bath with tile flooring. Built with comfort and efficiency in mind, the home includes solar panels, a high-efficiency 5-stage heat pump with Wi-Fi thermostat for heating and cooling, and an electric hybrid water heater. Front and rear landscaping, along with privacy fencing, are included. Conveniently located near shopping, dining, and parks, with easy access to I-5, this exceptional new construction home combines quality craftsmanship, modern finishes, energy-efficient features, and everyday convenience. Photos from a previously built home and it includes virtually staged photos.
Full Property Details
Full Property Details for 9624 7th Way SE
General
- Price: $709,950
- HOA FEE: $90/month
- Taxes: (2026)
- Status: Active
- Type: Single Family
- Source: NWMLS
- MLS ID: 2588166
- Updated: 10/9/2026
- Added to Site: 1 day(s) ago
Interior
- Interior Features: Bath Off Primary, Ceiling Fan(s), Dining Room, Fireplace, Vaulted Ceiling(s), Walk-In Closet(s)
- Fireplace: Yes
- Number of Fireplaces: 1
- Fireplace(s): Gas
- Appliances: Dishwasher(s), Garbage Disposal, Microwave(s)
- Flooring: Hardwood, Vinyl, Carpet
Rooms
Bathrooms
- Total Bathrooms: 3
- Full Bathrooms: 3
- Upper - Full Baths: 1
- Main Floor Baths: 2
Bedrooms
- Total Bedrooms: 4
- Bedrooms Upper: 1
- Bedrooms Main: 3
Additional Information
- Amenities: Cable TV, Fenced-Fully, Gas Available, Patio
- Security/Safety: Fully Fenced
Parking
- Garage: Yes
- Attached garage: Yes
- Covered Spaces: 2
- Parking Features: Attached Garage
Location
- Area: 451 - Hawks Prairie
- County: Thurston
- Subdivision: Steilacoom Heights
- Building Name: Steilacoom Ridge 6
- Driving Directions: From Exit 114 (Nisqually) - South (Right) on Martin Way; East (Left) on Ridgeview; North (Left) on Steilacoom to entry of Steilacoom Ridge.
School Information
- High School District: North Thurston
- Elementary School: Meadows Elem
- Middle School: Salish Middle
- High School: River Ridge High
Community
- Association: Yes
- Assoc. Fees Include: Common Area Maintenance
Heating & Cooling
- Air Conditioning: Yes
- Cooling Type: Heat Pump
- Heating Type: Heat Pump
Utilities
- Sewer: Sewer Connected
- Water: Public
Structural Information
- Architectural Style: Contemporary
- Structure Type: House
- Builder: SR 6, LLC
- Construction Status: Under Construction
- Exterior Const.: Cement Planked
- Basement Desc.: None
- Foundation: Poured Concrete
- Roof: Composition
- Square Feet: 2,445
- Finished Total: 2,445 Sq. Ft.
- Year Built: 2026
- Property Condition: Under Construction
Lot Features
- Lot Size (Acres): 0.1286
- Lot Size (Sq. Ft.): 5,604
- Lot Size Source: assessor's web site
- Topography: Level
- Lot Features: Curbs, Paved, Sidewalk
Financial Considerations
- Association Fee: $90
- Assoc Fee Freq.: Monthly
- Tax Year: 2026
- Terms: Cash, Conventional, FHA, VA Loan
Disclosures and Reports
- Special Conditions: None
- Inclusions: Dishwasher(s), Garbage Disposal, Microwave(s)
- Property ID: 76220026100
- Lot Number: 261
Listed by Lucia Arroyo | Epic Realty | (360) 754-7010 and Christina Janis | Epic Realty | (360) 754-7010
Get Pre-Approved Today
Get a Great Insurance Rate
Schools
Schools serving 9624 7th Way SE
School District:North Thurston Public Schools
| Name | Grades | Distance |
|---|---|---|
Meadows Elementary School 836 Deerbrush Dr SE, Lacey, WA 98513 | PK-5 | 0.3 mi |
Salish Middle School 8605 Campus Glen Drive Northeast, Lacey, WA 98516 | 6-8 | 2.4 mi |
River Ridge High School 350 River Ridge Drive Southeast, Lacey, WA 98513 | 9-12 | 0.8 mi |
Disclaimer:
School attendance boundaries provided by ATTOM Data Solutions and are for reference only. Contact the school directly to verify enrollment eligibility.
Price & Sales History for 9624 7th Way SE
Date
Details
Price
Change
Source
10/09/2026
Listed
$709,950
—
MLS
Disclaimer: Historical sales information is derived from public records provided by the county offices. Information is not guaranteed and should be independently verified.
Tax History
Tax History for 9624 7th Way SE
Year
Property Taxes
Change
Tax Assessment
Change
2024
$1,136
-18%
$138,800
4%
2025
$1,392
23%
$133,500
13%
2024
$1,136
—
$118,200
—
Disclaimer: Historical tax information is derived from public records provided by the county offices. Information is not guaranteed and should be independently verified.
Estimate the Cost
Estimate the Cost for 9624 7th Way SE
9624 7th Way SE, Lacey, WA 98513 (MLS# 2588166) is a Single Family property with 4 bedrooms and 3 full bathrooms. 9624 7th Way SE is currently listed for $709,950 and was received on October 09, 2026. Want to learn more about 9624 7th Way SE? Do you have questions about finding other Single Family real estate for sale in Lacey? You can browse all Lacey real estate or contact a Coldwell Banker agent to request more information.