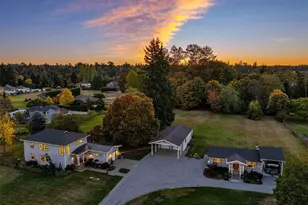
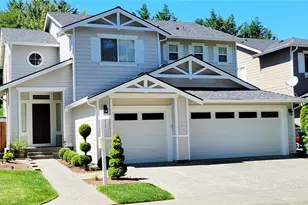
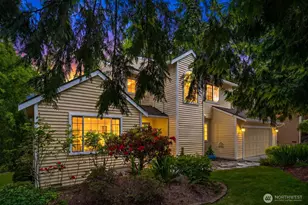
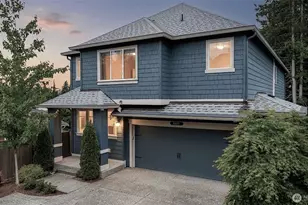
This is a carousel with tiles that activate property listing cards. Use the previous and next buttons to navigate.
1/1
$755,000
This is a carousel with tiles that activate property listing cards. Use the previous and next buttons to navigate.
1/1
Property Description
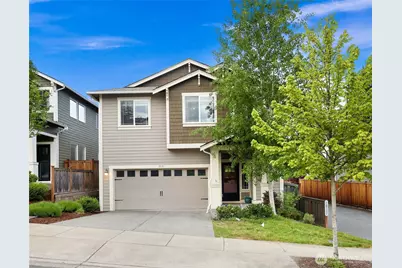
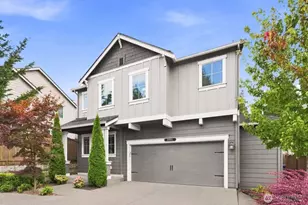
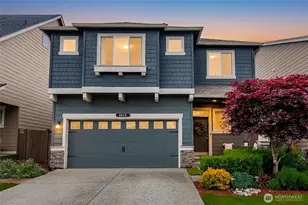
Welcome to your dream home! From the moment you walk through the inviting entry, you'll feel the warmth of a space designed for making memories. The main floor is wrapped in durable LVP flooring, leading you through an open layout that connects every moment beautifully. Need a quiet spot? The downstairs office and nearby 3/4 bath offer a cozy nook for work or guests. The home flows naturally into the heart of the main level, where the chef's kitchen shines with an oversized island, stainless steel appliances, and a walk-in pantry. This bright space overlooks the great room, making it easy to keep the conversation going while hosting brunch or whipping up dinner. The fun continues as you transition seamlessly to the outdoors. Your fully fenced backyard is a year-round playground with easy-care synthetic turf and a custom patio. Gather around the built-in firepit and benches for starlit s'mores sessions or cozy evening chats. When it is time to wind down, head upstairs to find a versatile loft ready for movie nights or a play zone. All four bright bedrooms are tucked away here, including a primary suite that acts as a true retreat with a spacious walk-in closet. With A/C to keep you cool on summer days and thoughtful updates throughout, this home is ready for you to move in and enjoy. The two-car garage provides plenty of extra room with dedicated storage for all your gear. All this, just minutes from the best parks, shopping, lake life, and easy highway access in Lake Stevens!
Full Property Details
Full Property Details for 10127 15th Pl SE
General
- Sold For: $755,000
- HOA FEE: $46/month
- HOA FEE FREQ.: Annually
- Taxes: $6,426 (2025)
- Status: Closed
- Type: Single Family
- Source: NWMLS
- MLS ID: 2523594
- Added to Site: 147 day(s) ago
Interior
- Interior Features: Bath Off Primary, Dbl Pane/Storm Window, Fireplace, Pantry, Walk-In Closet(s)
- Fireplace: Yes
- Number of Fireplaces: 1
- Fireplace(s): Gas
- Appliances: Dishwasher(s), Double Oven, Garbage Disposal, Microwave(s), Refrigerator(s), Stove(s)/Range(s)
- Flooring: Laminate, Carpet
Rooms
Bathrooms
- Total Bathrooms: 3
- Full Bathrooms: 2
- 3/4 Bathrooms: 1
- Upper - Full Baths: 2
- Main Floor Baths: 1
- Main - 3/4 Baths: 1
Bedrooms
- Total Bedrooms: 4
- Bedrooms Upper: 4
Additional Information
- Amenities: Cable TV, Fenced-Fully, Gas Available, High Speed Internet, Outdoor Fireplace, Patio
- Security/Safety: Fully Fenced
Parking
- Garage: Yes
- Attached garage: Yes
- Covered Spaces: 2
- Uncovered Spaces: 2
- Parking Features: Attached Garage, Off Street
Location
- Area: 760 - Northeast Snohomish?
- County: Snohomish
- Subdivision: Lake Stevens
- Building Name: Eagle Glen
- Driving Directions: US-2 East toward Snohomish/Wenatchee; US-2 continues on to 20th St SE; Left on 99th Ave SE; Right on 15th Pl SE to house on Left
- Direction Faces: South
School Information
- High School District: Lake Stevens
- Elementary School: Buyer To Verify
- Middle School: Buyer To Verify
- High School: Buyer To Verify
Community
- Association: Yes
- Assoc. Fees Include: Common Area Maintenance, Snow Removal
Heating & Cooling
- Air Conditioning: Yes
- Cooling Type: Central Air
- Heating Type: Forced Air
Utilities
- Sewer: Available, Sewer Connected
- Water: Public
Structural Information
- Architectural Style: Traditional
- Structure Type: House
- Exterior Const.: Wood
- Basement Desc.: None
- Foundation: Poured Concrete
- Roof: Composition
- Entry Location: Main
- Square Feet: 2,485
- Finished Total: 2,485 Sq. Ft.
- Year Built: 2018
- Property Condition: Good
Lot Features
- Lot Size (Acres): 0.09
- Lot Size (Sq. Ft.): 3,920
- Lot Size Source: Realist-Buyer to verify
- Lot Dimensions: 40' x 90' x 40' x 95'
- Topography: Level
- Lot Features: Corner Lot, Curbs, Paved, Sidewalk
Financial Considerations
- Association Fee: $555
- Assoc Fee Freq.: Annually
- Tax Amount: $6,426
- Tax Year: 2025
- Terms: Cash, Conventional, FHA, VA Loan
Disclosures and Reports
- Special Conditions: None
- Inclusions: Dishwasher(s), Double Oven, Garbage Disposal, Microwave(s), Refrigerator(s), Stove(s)/Range(s)
- Property ID: 1169000002700
- Lot Number: 27
Listed by Christy Beach | Redfin | (425) 418-7628
Sold by Miles Lamb | Lamb Real Estate
Get Pre-Approved Today
Schools
Schools serving 10127 15th Pl SE
School District:Lake Stevens School District
| Name | Grades | Distance |
|---|---|---|
Skyline Elementary School, Lake Stevens, WA 1033 91st Avenue Southeast, Lake Stevens, WA 98258 | K-5 | 0.6 mi |
Lake Stevens Middle School 1031 91st Avenue Southeast, Lake Stevens, WA 98258 | 6-7 | 0.8 mi |
Cavelero Mid High School 8220 24th Street Southeast, Lake Stevens, WA 98258 | 8-9 | 1.4 mi |
Lake Stevens Sr High School 2908 113th Avenue Northeast, Lake Stevens, WA 98258 | 10-12 | 3 mi |
Disclaimer:
School attendance boundaries provided by ATTOM Data Solutions and are for reference only. Contact the school directly to verify enrollment eligibility.
Price & Sales History for 10127 15th Pl SE
Date
Details
Price
Change
Source
9/11/2026
Sold
$755,000
2.1%
MLS
8/04/2026
Price Reduced
$739,500
-1.2%
MLS
7/10/2026
Price Reduced
$748,500
-2.73%
MLS
6/12/2026
Price Reduced
$769,500
-3.69%
MLS
5/15/2026
Listed
$799,000
—
MLS
Disclaimer: Historical sales information is derived from public records provided by the county offices. Information is not guaranteed and should be independently verified.
10127 15th Place SE, Lake Stevens, WA 98258 (MLS# 2523594) is a Single Family property that was sold at $755,000 on September 11, 2026. Want to learn more about 10127 15th Place SE? Do you have questions about finding other Single Family real estate for sale in Lake Stevens? You can browse all Lake Stevens real estate or contact a Coldwell Banker agent to request more information.