This is a carousel with tiles that activate property listing cards. Use the previous and next buttons to navigate.
1/1
$800,000
This is a carousel with tiles that activate property listing cards. Use the previous and next buttons to navigate.
1/1
Property Description
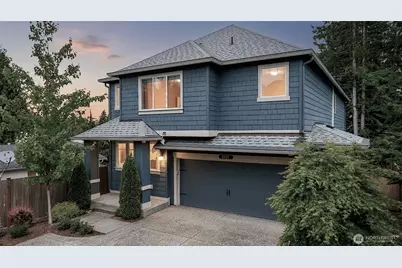
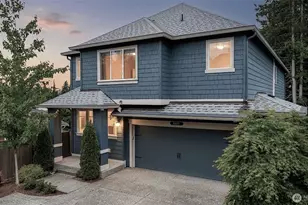
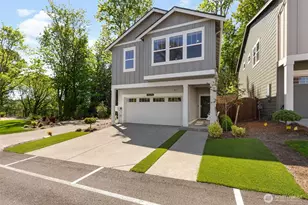
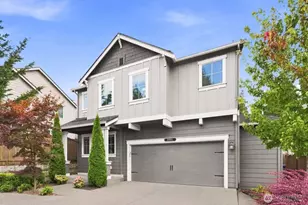
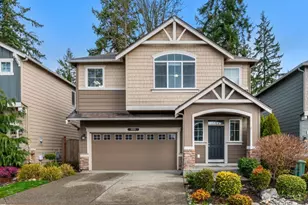
Tucked down a private drive on one of the most prime lots in the neighborhood, this better than new 5 bed, 2.75 bath home + bonus room offers the perfect blend of luxury, privacy & functionality. Designed for multigenerational living, the highly sought after floor plan features a main floor bed + 3/4 bath w/shower. Great room concept is built for entertaining with a massive kitchen island seating six, chef hood & seamless flow throughout. The inviting living room features a fireplace with mantle & an abundance of windows that fill the home with natural light while overlooking the private backyard. Extensive upgrades include new A/C, smart home, matching LVP stair treads & upstairs flooring, gutter guards + professional landscaping. Step outside to your private sanctuary with mature trees, oversized entertainment deck, custom stone stairs to a sealed lower patio, & low maintenance turf yard perfect for relaxing or future hot tub plans. Upstairs, the luxurious primary suite features double door entry, dual closets & a spa inspired 5-piece bath with soaking tub + shower. A massive bonus room offers endless flexibility for a media room, office, gym, or playroom. All appliances stay. Located in the highly desirable Lake Stevens School District just minutes to the public boat launch, parks, shopping, & commuter access. Attached 2+ car garage. Rare opportunity to own a remarkable home that stands out!
Full Property Details
Full Property Details for 9907 13th St SE
General
- Sold For: $800,000
- HOA FEE: $75/month
- Taxes: $7,933 (2026)
- Status: Closed
- Type: Single Family
- Source: NWMLS
- MLS ID: 2530700
- Added to Site: 102 day(s) ago
Interior
- Interior Features: Bath Off Primary, Ceiling Fan(s), Dbl Pane/Storm Window, Dining Room, Fireplace, French Doors, High Tech Cabling, Walk-In Closet(s), Water Heater
- Fireplace: Yes
- Number of Fireplaces: 1
- Fireplace(s): Gas
- Appliances: Dishwasher(s), Dryer(s), Garbage Disposal, Microwave(s), Refrigerator(s), Stove(s)/Range(s), Washer(s)
- Flooring: Ceramic Tile, Laminate, Vinyl Plank, Carpet
Rooms
Bathrooms
- Total Bathrooms: 3
- Full Bathrooms: 2
- 3/4 Bathrooms: 1
- Upper - Full Baths: 2
- Main Floor Baths: 1
- Main - 3/4 Baths: 1
Bedrooms
- Total Bedrooms: 5
- Bedrooms Upper: 4
- Bedrooms Main: 1
Additional Information
- Amenities: Cable TV, Deck, Fenced-Fully, Gas Available, High Speed Internet, Patio
- Security/Safety: Fully Fenced
Parking
- Garage: Yes
- Attached garage: Yes
- Covered Spaces: 2
- Uncovered Spaces: 2
- Parking Features: Attached Garage
Location
- Area: 760 - Northeast Snohomish?
- County: Snohomish
- Subdivision: Lake Stevens
- Driving Directions: From Hwy-9. Head East on 20th St SE. Left on 99th Ave SE. Right on 13th St SE.
- Direction Faces: East
School Information
- High School District: Lake Stevens
- Elementary School: Skyline Elem
- Middle School: Lake Stevens Middle
- High School: Lake Stevens Snr Hig
Community
- Association: Yes
- Assoc. Fees Include: Common Area Maintenance
Heating & Cooling
- Air Conditioning: Yes
- Cooling Type: Central Air
- Heating Type: 90%+ High Efficiency, Forced Air
- Water Heater: tankless
Utilities
- Sewer: Sewer Connected
- Water: Public
Structural Information
- Architectural Style: Contemporary
- Structure Type: House
- Exterior Const.: Cement Planked, Wood
- Basement Desc.: None
- Foundation: Poured Concrete
- Roof: Composition
- Entry Location: Main
- Square Feet: 3,087
- Finished Total: 3,087 Sq. Ft.
- Year Built: 2019
- Property Condition: Very Good
Lot Features
- Property View: Territorial
- Lot Size (Acres): 0.11
- Lot Size (Sq. Ft.): 4,792
- Lot Size Source: realist
- Topography: Level, Partial Slope
- Lot Features: Curbs, Paved, Sidewalk
Financial Considerations
- Association Fee: $75
- Assoc Fee Freq.: Monthly
- Tax Amount: $7,933
- Tax Year: 2026
- Terms: Cash, Conventional, FHA, VA Loan
Disclosures and Reports
- Special Conditions: None
- Inclusions: Dishwasher(s), Dryer(s), Garbage Disposal, Microwave(s), Refrigerator(s), Stove(s)/Range(s), Washer(s)
- Property ID: 1186800004300
Listed by Hayley Ford | John L. Scott Snohomish | (360) 217-8670
Sold by Trena Kupper | KW Mountains to Sound Realty
Get Pre-Approved Today
Schools
Schools serving 9907 13th St SE
School District:Lake Stevens School District
| Name | Grades | Distance |
|---|---|---|
Skyline Elementary School, Lake Stevens, WA 1033 91st Avenue Southeast, Lake Stevens, WA 98258 | K-5 | 0.4 mi |
Lake Stevens Middle School 1031 91st Avenue Southeast, Lake Stevens, WA 98258 | 6-7 | 0.6 mi |
Cavelero Mid High School 8220 24th Street Southeast, Lake Stevens, WA 98258 | 8-9 | 1.4 mi |
Lake Stevens Sr High School 2908 113th Avenue Northeast, Lake Stevens, WA 98258 | 10-12 | 2.9 mi |
Disclaimer:
School attendance boundaries provided by ATTOM Data Solutions and are for reference only. Contact the school directly to verify enrollment eligibility.
Price & Sales History for 9907 13th St SE
Date
Details
Price
Change
Source
7/24/2026
Sold
$800,000
0.01%
MLS
6/24/2026
Price Reduced
$799,950
-5.88%
MLS
5/27/2026
Listed
$849,950
—
MLS
Disclaimer: Historical sales information is derived from public records provided by the county offices. Information is not guaranteed and should be independently verified.
9907 13th Street SE, Lake Stevens, WA 98258 (MLS# 2530700) is a Single Family property that was sold at $800,000 on July 24, 2026. Want to learn more about 9907 13th Street SE? Do you have questions about finding other Single Family real estate for sale in Lake Stevens? You can browse all Lake Stevens real estate or contact a Coldwell Banker agent to request more information.