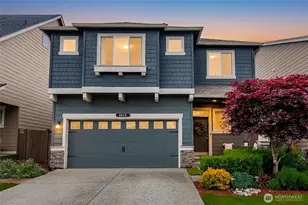
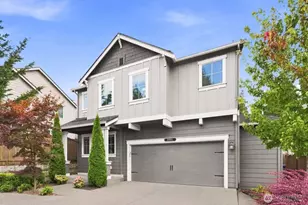
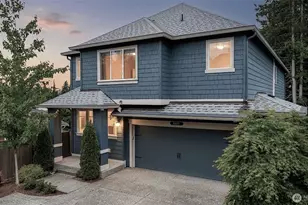
This is a carousel with tiles that activate property listing cards. Use the previous and next buttons to navigate.
1/1
$775,000
This is a carousel with tiles that activate property listing cards. Use the previous and next buttons to navigate.
1/1
Property Description
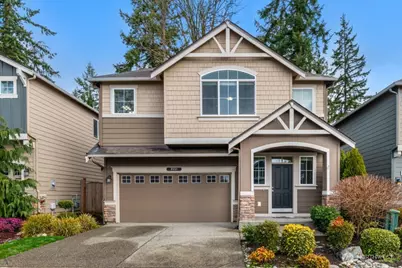
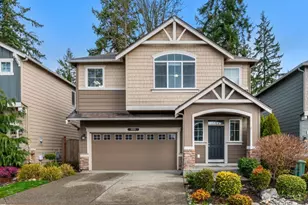
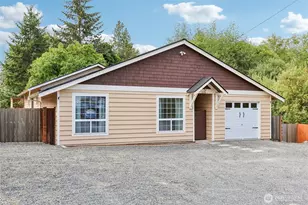
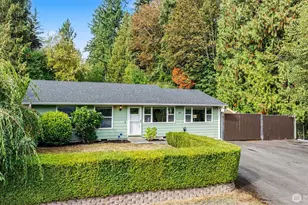
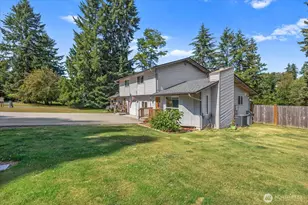
Welcome to this stunning 5-bedroom, 2.75 bath home in the highly sought after Maple Rock community of Lake Stevens! Designed for modern living, this spacious home features an open concept floor plan filled with natural light and stylish finishes throughout. The chef's kitchen is the heart of the home, boasting expansive counter space with bar seating, stainless steel appliances, and abundant cabinetry, perfect for entertaining. The inviting living room features a cozy gas fireplace and flows seamlessly into the dining area with easy access to the back patio, ideal for indoor-outdoor living. A convenient main level bedroom and bath provide excellent flexibility for guests, multi-generational living, or a home office. Upstairs, retreat to the primary suite complete with two walk-in closets and a spa-inspired bath. Three additional bedrooms, utility room, and a spacious bonus room offer endless possibilities for media, play, or work from home space. Ideally located near parks, shopping, dining, and top-rated Lake Stevens schools, this home truly has it all.
Full Property Details
Full Property Details for 9651 15th St SE
General
- Sold For: $775,000
- HOA FEE: $58/month
- Taxes: $7,186 (2026)
- Status: Closed
- Type: Single Family
- Source: NWMLS
- MLS ID: 2491050
- Added to Site: 166 day(s) ago
Interior
- Interior Features: Bath Off Primary, Dbl Pane/Storm Window, Fireplace, Walk-In Closet(s), Water Heater
- Fireplace: Yes
- Number of Fireplaces: 1
- Fireplace(s): Gas
- Appliances: Dishwasher(s), Dryer(s), Garbage Disposal, Microwave(s), Refrigerator(s), Stove(s)/Range(s), Washer(s)
- Flooring: Laminate, Vinyl, Carpet
Rooms
Bathrooms
- Total Bathrooms: 3
- Full Bathrooms: 2
- 3/4 Bathrooms: 1
- Upper - Full Baths: 2
- Main Floor Baths: 1
- Main - 3/4 Baths: 1
Bedrooms
- Total Bedrooms: 5
- Bedrooms Upper: 4
- Bedrooms Main: 1
Additional Information
- Amenities: Fenced-Partially, Gas Available, High Speed Internet, Patio
- Security/Safety: Partially Fenced
Parking
- Garage: Yes
- Attached garage: Yes
- Covered Spaces: 2
- Parking Features: Driveway, Attached Garage, Off Street
Location
- Area: 760 - Northeast Snohomish?
- County: Snohomish
- Subdivision: Lake Stevens
- Building Name: Maple Rock II
- Driving Directions: From I-5 exit 194, East on Hwy 2. Follow Hwy 2 for 2 miles then continue onto 20th street. Follow 20th street for 1.2 miles. Left on 99th Dr SE, Left onto 15th Pl SE. GPS works great.
School Information
- High School District: Lake Stevens
- Elementary School: Skyline Elem
- Middle School: North Lake Mid
- High School: Lake Stevens Snr Hig
Community
- Association: Yes
- Assoc. Fees Include: Common Area Maintenance
Heating & Cooling
- Cooling Type: None
- Heating Type: 90%+ High Efficiency, Forced Air
- Water Heater: Gas
Utilities
- Sewer: Sewer Connected
- Water: Public
Structural Information
- Structure Type: House
- Exterior Const.: Cement Planked
- Basement Desc.: None
- Foundation: Poured Concrete
- Roof: Composition
- Entry Location: Main
- Square Feet: 2,562
- Finished Total: 2,562 Sq. Ft.
- Year Built: 2017
Lot Features
- Property View: Territorial
- Lot Size (Acres): 0.09
- Lot Size (Sq. Ft.): 3,920
- Lot Size Source: Tax
- Topography: Level
- Lot Features: Curbs, Paved, Sidewalk
Financial Considerations
- Association Fee: $58
- Assoc Fee Freq.: Monthly
- Tax Amount: $7,186
- Tax Year: 2026
- Terms: Cash, Conventional, FHA, VA Loan
Disclosures and Reports
- Special Conditions: None
- Inclusions: Dishwasher(s), Dryer(s), Garbage Disposal, Microwave(s), Refrigerator(s), Stove(s)/Range(s), Washer(s)
- Property ID: 1163700001300
Listed by Jack Abolafia | Windermere Real Estate/East | (425) 822-5100
Sold by Heather L. Edwards | Pointe3 Real Estate
Get Pre-Approved Today
Schools
Schools serving 9651 15th St SE
School District:Lake Stevens School District
| Name | Grades | Distance |
|---|---|---|
Skyline Elementary School, Lake Stevens, WA 1033 91st Avenue Southeast, Lake Stevens, WA 98258 | K-5 | 0.3 mi |
Lake Stevens Middle School 1031 91st Avenue Southeast, Lake Stevens, WA 98258 | 6-7 | 0.5 mi |
Cavelero Mid High School 8220 24th Street Southeast, Lake Stevens, WA 98258 | 8-9 | 1.2 mi |
Lake Stevens Sr High School 2908 113th Avenue Northeast, Lake Stevens, WA 98258 | 10-12 | 3 mi |
Disclaimer:
School attendance boundaries provided by ATTOM Data Solutions and are for reference only. Contact the school directly to verify enrollment eligibility.
Price & Sales History for 9651 15th St SE
Date
Details
Price
Change
Source
7/13/2026
Sold
$775,000
3.33%
MLS
5/15/2026
Price Reduced
$750,000
-3.22%
MLS
4/02/2026
Price Reduced
$774,950
-3.13%
MLS
3/12/2026
Listed
$800,000
—
MLS
Disclaimer: Historical sales information is derived from public records provided by the county offices. Information is not guaranteed and should be independently verified.
9651 15th Street SE, Lake Stevens, WA 98258 (MLS# 2491050) is a Single Family property that was sold at $775,000 on July 13, 2026. Want to learn more about 9651 15th Street SE? Do you have questions about finding other Single Family real estate for sale in Lake Stevens? You can browse all Lake Stevens real estate or contact a Coldwell Banker agent to request more information.