This is a carousel with tiles that activate property listing cards. Use the previous and next buttons to navigate.
1/1
$960,000
This is a carousel with tiles that activate property listing cards. Use the previous and next buttons to navigate.
1/1
Property Description
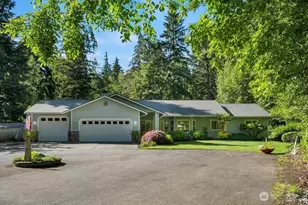
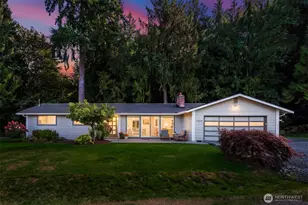
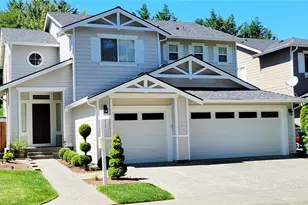
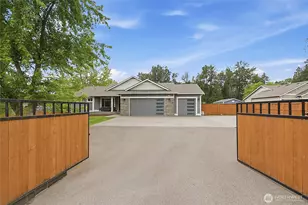
Privacy abounds at this beautiful one-level residence with over 4 acres of level land that borders a native growth protected area. A circular drive welcomes you to a covered front entry and landscaped front yard. Enter to vaulted ceilings and a bay window in the living room which flows into the formal dining room through an archway where coffered ceilings and a pleasant outlook to the back yard await. Light and bright kitchen with newer quartz counters, tile backsplash, stainless steel appliances, and a large peninsula eating bar. The kitchen opens to a family room with an electric fireplace (also plumbed for propane), and out to the large back deck that is perfect for relaxing or entertaining. Three bedrooms plus a den/office are found in the home, including the Primary Suite with a walk-in closet and 3/4 bathroom that features a spectacular new shower stall. A park-like back yard that is fenced on one side and bordered by a native growth area on the other provides vast play areas, walking and recreational trails, a fire pit, and is enhanced by multiple outbuildings for storage, animal housing, and just plain fun! Three-car attached garage, whole house generator, newer high-efficiency furnace, new roof and deck in 2019, and ample space for RV parking. Welcome home to Getchell!
Full Property Details
Full Property Details for 11033 94th St NE
General
- Sold For: $960,000
- Taxes: $6,146 (2026)
- Status: Closed
- Type: Single Family
- Source: NWMLS
- MLS ID: 2538643
- Added to Site: 74 day(s) ago
Interior
- Interior Features: Bath Off Primary, Ceiling Fan(s), Dbl Pane/Storm Window, Dining Room, Fireplace, Skylight(s), Vaulted Ceiling(s), Walk-In Closet(s), Water Heater, Wired for Generator
- Fireplace: Yes
- Number of Fireplaces: 1
- Fireplace(s): Electric
- Appliances: Dishwasher(s), Dryer(s), Garbage Disposal, Microwave(s), Refrigerator(s), Stove(s)/Range(s), Washer(s)
- Flooring: Hardwood, Laminate, Vinyl, Carpet
Rooms
Bathrooms
- Total Bathrooms: 3
- Full Bathrooms: 1
- 3/4 Bathrooms: 1
- Half Bathrooms: 1
- Main Floor Baths: 3
- Main - 3/4 Baths: 1
- Main - 1/2 Baths: 1
Bedrooms
- Total Bedrooms: 3
- Bedrooms Main: 3
Additional Information
- Amenities: Cabana/Gazebo, Deck, Dog Run, Fenced-Partially, Outbuildings, Patio, Propane, RV Parking
- Security/Safety: Partially Fenced
Parking
- Garage: Yes
- Attached garage: Yes
- Covered Spaces: 3
- Parking Features: Attached Garage, RV Parking
Location
- Area: 760 - Northeast Snohomish?
- County: Snohomish
- Subdivision: Getchell
- Driving Directions: From Hwy 9: Head East on 84th St NE, North on 115th Ave NE, West on 94th St NE down private road, veer to right at fork in road to Property.
- Direction Faces: Southeast
School Information
- High School District: Marysville
- Elementary School: Kellogg Marsh Elem
- Middle School: Cedarcrest Sch
- High School: Marysville Getchell High
Heating & Cooling
- Cooling Type: None
- Heating Type: 90%+ High Efficiency, Forced Air
- Water Heater: Propane
Utilities
- Sewer: Septic Tank
- Water: Individual Well
Structural Information
- Structure Type: House
- Exterior Const.: Stone, Wood
- Basement Desc.: None
- Foundation: Pillar/Post/Pier, Poured Concrete
- Roof: Composition
- Entry Location: Main
- Square Feet: 2,058
- Finished Total: 2,058 Sq. Ft.
- Year Built: 2004
- Property Condition: Very Good
Lot Features
- Property View: Territorial
- Lot Size (Acres): 4.44
- Lot Size (Sq. Ft.): 193,406
- Lot Size Source: CoreLogic
- Topography: Level
- Lot Features: Dead End Street, Paved
- Trees/Vegetation: Garden Space
Financial Considerations
- Tax Amount: $6,146.38
- Tax Year: 2026
- Terms: Cash, Conventional
Disclosures and Reports
- Special Conditions: None
- Inclusions: Dishwasher(s), Dryer(s), Garbage Disposal, Microwave(s), Refrigerator(s), Stove(s)/Range(s), Washer(s)
- Property ID: 30061800402700
Listed by Aaron Fredrickson | Windermere Real Estate Co. | (206) 524-1100
Sold by Jessie Cervantes | Keller Williams Realty PS
Get Pre-Approved Today
Schools
Schools serving 11033 94th St NE
School District:Marysville School District
| Name | Grades | Distance |
|---|---|---|
Kellogg Marsh Elementary School 6325 91st Street Northeast, Marysville, WA 98270 | K-5 | 2.9 mi |
Cedarcrest School 6400 88th Street Northeast, Marysville, WA 98270 | 6-8 | 2.9 mi |
Marysville Getchell High School 8301 84th Street Northeast, Marysville, WA 98270 | 9-12 | 1.8 mi |
Disclaimer:
School attendance boundaries provided by ATTOM Data Solutions and are for reference only. Contact the school directly to verify enrollment eligibility.
Price & Sales History for 11033 94th St NE
Date
Details
Price
Change
Source
7/23/2026
Sold
$960,000
-0.52%
MLS
6/12/2026
Listed
$965,000
—
MLS
Disclaimer: Historical sales information is derived from public records provided by the county offices. Information is not guaranteed and should be independently verified.
11033 94th Street NE, Lake Stevens, WA 98258 (MLS# 2538643) is a Single Family property that was sold at $960,000 on July 23, 2026. Want to learn more about 11033 94th Street NE? Do you have questions about finding other Single Family real estate for sale in Lake Stevens? You can browse all Lake Stevens real estate or contact a Coldwell Banker agent to request more information.