This is a carousel with tiles that activate property listing cards. Use the previous and next buttons to navigate.
1/1
$895,000
This is a carousel with tiles that activate property listing cards. Use the previous and next buttons to navigate.
1/1
Property Description
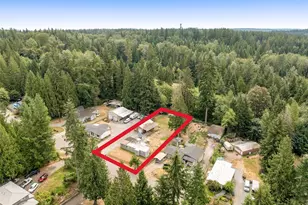
LAST CHANCE TO OWN THIS BEAUTIFUL LAKE VIEW PROPERTY! SELLERS PLAN TO PULL THE HOME OFF THE MARKET IN MID-MAY, SO DON'T WAIT! Commanding lake views and soaring architectural lines create an unforgettable first impression the moment you enter. A slate tile entry welcomes you into an open concept main level where vaulted ceilings, a wall of windows, and abundant natural light create an inviting, airy feel. The living room with gas fireplace and built-in speakers, dining, and chef's kitchen flow seamlessly together, while the oversized view deck sets the stage for memorable gatherings. The main level primary suite offers privacy and convenience with a jetted tub, generous closets, and space for a stackable washer and dryer, making one level living possible. Two additional bedrooms and an updated bath complete the main floor. The lower level adds exceptional flexibility with a large bonus room featuring a fireplace, an additional finished room, large laundry room, and a half bath, ideal for a fourth bedroom, guest quarters, or future second living area with kitchenette potential. Outside, enjoy a fully fenced yard with patio, hot tub, gazebo and firepit. A/C, 2 car garage, extra parking, and storage shed for all your gear complete the package, just minutes to North Cove Park, Lundeen Park boat launch, and the local swimming beach.
Full Property Details
Full Property Details for 11309 Vernon Rd
General
- Sold For: $895,000
- Taxes: $6,891 (2025)
- Status: Closed
- Type: Single Family
- Source: NWMLS
- MLS ID: 2466619
- Added to Site: 109 day(s) ago
Interior
- Interior Features: Bath Off Primary, Dbl Pane/Storm Window, Dining Room, Fireplace, High Tech Cabling, Jetted Tub, Pantry, Skylight(s), Vaulted Ceiling(s)
- Fireplace: Yes
- Number of Fireplaces: 2
- Fireplace(s): Gas
- Appliances: Dishwasher(s), Double Oven, Dryer(s), Garbage Disposal, Microwave(s), Refrigerator(s), See Remarks, Stove(s)/Range(s), Washer(s)
- Flooring: Ceramic Tile, Slate, Vinyl, Vinyl Plank
Rooms
Bathrooms
- Total Bathrooms: 3
- Full Bathrooms: 2
- Half Bathrooms: 1
- Main Floor Baths: 2
- Lower - 1/2 Baths: 1
Bedrooms
- Total Bedrooms: 4
- Bedrooms Lower: 1
- Bedrooms Main: 3
Additional Information
- Amenities: Cabana/Gazebo, Deck, Fenced-Fully, High Speed Internet, Hot Tub/Spa, Outbuildings, Patio, RV Parking
- Spa: Yes
- Security/Safety: Fully Fenced
Parking
- Garage: Yes
- Attached garage: Yes
- Covered Spaces: 2
- Parking Features: Driveway, Attached Garage, RV Parking
Location
- Area: 760 - Northeast Snohomish?
- County: Snohomish
- Subdivision: Lake Stevens
- Building Name: Cherry Acres
- Driving Directions: GPS Friendly; From I-5 N - exit 194 to US-2 E; cont on US-2 E; merge onto WA-204 E; follow GPS through 5 traffic circles; sharp left on Cherry Hill Lane; property on the Left;
School Information
- High School District: Lake Stevens
- Elementary School: Buyer To Verify
- Middle School: Buyer To Verify
- High School: Buyer To Verify
Heating & Cooling
- Air Conditioning: Yes
- Cooling Type: Central Air, Forced Air
- Heating Type: Fireplace Insert, Forced Air
Utilities
- Sewer: Sewer Connected
- Water: Public
Structural Information
- Structure Type: House
- Exterior Const.: Wood
- Basement Desc.: Daylight, Finished
- Foundation: Poured Concrete
- Roof: Composition
- Entry Location: Main
- Square Feet: 2,492
- Finished Total: 2,492 Sq. Ft.
- Year Built: 1977
- Property Condition: Good
Lot Features
- Property View: Lake, Territorial
- Lot Size (Acres): 0.46
- Lot Size (Sq. Ft.): 20,038
- Lot Size Source: Realist - Buyer to Verify
- Topography: Level, Partial Slope, Sloped, Terraces
- Lot Features: Curbs, Paved
- Trees/Vegetation: Fruit Trees, Garden Space
Financial Considerations
- Tax Amount: $6,891
- Tax Year: 2025
- Terms: Cash, Conventional, FHA, VA Loan
Disclosures and Reports
- Special Conditions: None
- Inclusions: Dishwasher(s), Double Oven, Dryer(s), Garbage Disposal, Microwave(s), Refrigerator(s), See Remarks, Stove(s)/Range(s), Washer(s)
- Property ID: 624400000301
Listed by Melissa Challman | Redfin | (425) 529-5426
Sold by Chad Schmidt | Hawkeye Real Estate Group LLC
Get Pre-Approved Today
Schools
Schools serving 11309 Vernon Rd
School District:Lake Stevens School District
| Name | Grades | Distance |
|---|---|---|
Highland Elementary School, Lake Stevens, WA 3220 113th Avenue Northeast, Lake Stevens, WA 98258 | K-5 | 1.1 mi |
North Lake Middle School 2202 123rd Avenue Northeast, Lake Stevens, WA 98258 | 6-7 | 0.8 mi |
Cavelero Mid High School 8220 24th Street Southeast, Lake Stevens, WA 98258 | 8-9 | 3.3 mi |
Lake Stevens Sr High School 2908 113th Avenue Northeast, Lake Stevens, WA 98258 | 10-12 | 0.9 mi |
Disclaimer:
School attendance boundaries provided by ATTOM Data Solutions and are for reference only. Contact the school directly to verify enrollment eligibility.
Price & Sales History for 11309 Vernon Rd
Date
Details
Price
Change
Source
5/12/2026
Sold
$895,000
2.29%
MLS
4/22/2026
Price Reduced
$875,000
-2.67%
MLS
4/10/2026
Price Reduced
$899,000
-2.28%
MLS
3/06/2026
Price Reduced
$920,000
-1.08%
MLS
2/06/2026
Listed
$930,000
—
MLS
Disclaimer: Historical sales information is derived from public records provided by the county offices. Information is not guaranteed and should be independently verified.
11309 Vernon Road, Lake Stevens, WA 98258 (MLS# 2466619) is a Single Family property that was sold at $895,000 on May 12, 2026. Want to learn more about 11309 Vernon Road? Do you have questions about finding other Single Family real estate for sale in Lake Stevens? You can browse all Lake Stevens real estate or contact a Coldwell Banker agent to request more information.