This is a carousel with tiles that activate property listing cards. Use the previous and next buttons to navigate.
1/1
$1,010,000
This is a carousel with tiles that activate property listing cards. Use the previous and next buttons to navigate.
1/1
Property Description
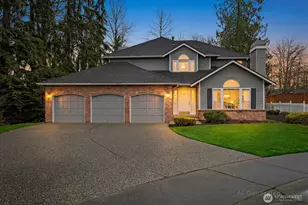
[$10k CREDIT FROM PREFERRED LENDER] Welcome to lake life! Start each day with lake & mountain views, enjoy short walks downtown & keep your boat docked just steps from home. This one-owner custom home offers a rare opportunity with rights to 128 feet of waterfront & a private dock, both shared by just two neighboring homes. Enter through the grand foyer with soaring ceilings, warm wood accents, arched details & abundant natural light. The spacious kitchen features a functional sitting room, while the sitting room, dining room & living room all open to the expansive deck with stunning lake & Mt. Pilchuck views. Upstairs, the primary suite offers a private retreat with vaulted ceilings, dual closets & vanities, a jetted tub & private balcony overlooking the lake. The daylight basement offers remarkable flexibility with two exterior entrances, a bedroom w/ walk-in closet & full bath. PLUS electrical, plumbing & HVAC already in place making it a seamless transition to an ADU, multigenerational space or rental opportunity (buyer to verify). Outside, enjoy room to garden & entertain with expansive patio space. The new cedar fence adds additional privacy. The expansive concrete pad is currently finished with a removable basketball court overlay. Additional features include a heat pump, generator transfer system & new carpet throughout. A rare opportunity to own a thoughtfully built home in a centralized location with exceptional amenities, versatility & coveted waterfront access!
Full Property Details
Full Property Details for 1802 118th Ave NE
General
- Sold For: $1,010,000
- Taxes: $8,072 (2025)
- Status: Closed
- Type: Single Family
- Source: NWMLS
- MLS ID: 2573012
- Added to Site: 48 day(s) ago
Interior
- Interior Features: Bath Off Primary, Ceiling Fan(s), Dbl Pane/Storm Window, Dining Room, Fireplace, Fireplace (Primary Bedroom), Jetted Tub, SMART Wired, Vaulted Ceiling(s), Walk-In Closet(s), Water Heater, Wired for Generator
- Fireplace: Yes
- Number of Fireplaces: 2
- Fireplace(s): Gas, Wood Burning
- Appliances: Dishwasher(s), Dryer(s), Garbage Disposal, Microwave(s), Refrigerator(s), Stove(s)/Range(s), Washer(s)
- Flooring: Concrete, Hardwood, Laminate, Carpet
Rooms
Bathrooms
- Total Bathrooms: 4
- Full Bathrooms: 3
- Half Bathrooms: 1
- Upper - Full Baths: 2
- Main Floor Baths: 1
- Main - 1/2 Baths: 1
- Lower - Full Baths: 1
Bedrooms
- Total Bedrooms: 4
- Bedrooms Upper: 3
- Bedrooms Lower: 1
Additional Information
- Amenities: Athletic Court, Deck, Dock, Fenced-Partially, High Speed Internet, Patio
- Security/Safety: Partially Fenced
Parking
- Garage: Yes
- Attached garage: Yes
- Covered Spaces: 3
- Parking Features: Attached Garage
Location
- Area: 760 - Northeast Snohomish?
- County: Snohomish
- Subdivision: Lake Stevens
- Driving Directions: GPS works
- Direction Faces: North
School Information
- High School District: Lake Stevens
- Elementary School: Buyer To Verify
- Middle School: Buyer To Verify
- High School: Buyer To Verify
Heating & Cooling
- Air Conditioning: Yes
- Cooling Type: Heat Pump
- Heating Type: Heat Pump
- Water Heater: Gas
Utilities
- Sewer: Sewer Connected
- Water: Public
Structural Information
- Structure Type: House
- Builder: Paul George Homes
- Exterior Const.: Cement Planked
- Basement Desc.: Partially Finished
- Foundation: Slab
- Roof: Tile
- Entry Location: Main
- Square Feet: 3,332
- Finished Total: 2,520 Sq. Ft.
- Unfinished Total: 812 Sq. Ft.
- Year Built: 1992
Lot Features
- Property View: Lake, Mountains
- Lot Size (Acres): 0.29
- Lot Size (Sq. Ft.): 12,632
- Lot Size Source: Realist
- Lot Features: Paved
- Trees/Vegetation: Fruit Trees
Financial Considerations
- Tax Amount: $8,072
- Tax Year: 2025
- Terms: Cash, Conventional, FHA, VA Loan
Disclosures and Reports
- Special Conditions: None
- Inclusions: Dishwasher(s), Dryer(s), Garbage Disposal, Microwave(s), Refrigerator(s), Stove(s)/Range(s), Washer(s)
- Property ID: 562300001101
Listed by Julia Blaine | Real Broker LLC | (855) 450-0442
Sold by David Cho | Designed Realty
Get Pre-Approved Today
Schools
Schools serving 1802 118th Ave NE
School District:Lake Stevens School District
| Name | Grades | Distance |
|---|---|---|
Highland Elementary School, Lake Stevens, WA 3220 113th Avenue Northeast, Lake Stevens, WA 98258 | K-5 | 1 mi |
North Lake Middle School 2202 123rd Avenue Northeast, Lake Stevens, WA 98258 | 6-7 | 0.5 mi |
Cavelero Mid High School 8220 24th Street Southeast, Lake Stevens, WA 98258 | 8-9 | 3.6 mi |
Lake Stevens Sr High School 2908 113th Avenue Northeast, Lake Stevens, WA 98258 | 10-12 | 0.8 mi |
Disclaimer:
School attendance boundaries provided by ATTOM Data Solutions and are for reference only. Contact the school directly to verify enrollment eligibility.
Price & Sales History for 1802 118th Ave NE
Date
Details
Price
Change
Source
9/29/2026
Sold
$1,010,000
-7.34%
MLS
8/22/2026
Listed
$1,090,000
—
MLS
Disclaimer: Historical sales information is derived from public records provided by the county offices. Information is not guaranteed and should be independently verified.
1802 118th Avenue NE, Lake Stevens, WA 98258 (MLS# 2573012) is a Single Family property that was sold at $1,010,000 on September 29, 2026. Want to learn more about 1802 118th Avenue NE? Do you have questions about finding other Single Family real estate for sale in Lake Stevens? You can browse all Lake Stevens real estate or contact a Coldwell Banker agent to request more information.