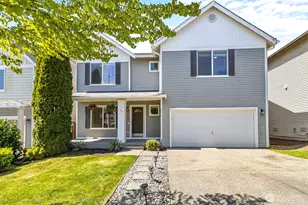
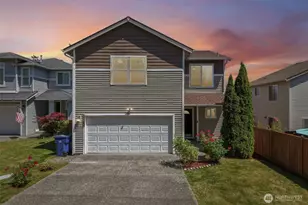
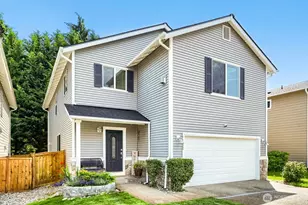
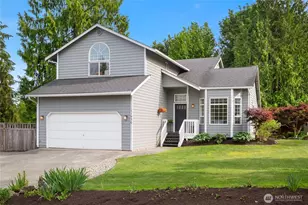
This is a carousel with tiles that activate property listing cards. Use the previous and next buttons to navigate.
1/1
$690,000
This is a carousel with tiles that activate property listing cards. Use the previous and next buttons to navigate.
1/1
Property Description
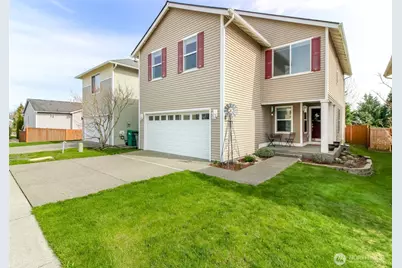
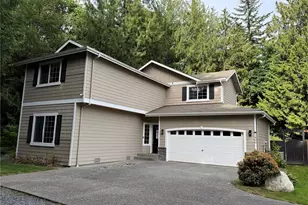
Welcome to the desirable Pasadera Heights neighborhood where you will find this beautiful home with plenty of curb appeal and mountain views. As you approach, you'll be greeted with an inviting covered front porch that's perfect for sitting and enjoying your morning coffee. The lovely home features a great floor plan with plenty of natural light, large, upgraded kitchen with Stainless Steel appliances, gas cooktop range and a generous pantry that's perfect for stocking up from the nearby Costco. The lovely family room has a gas fireplace with a blower for those winter evenings. Upstairs, you'll find a versatile loft/bonus room that could easily become a play area or a relaxing space to hang out. The primary suite is HUGE and features a large bathroom and great walk-in closet. There are two additional good-sized bedrooms with walk-in closets and a lovely main bath on the second level. You can rest at ease with the New roof, Hot water tank and Heat pump/Airconditioning unit. The fully fenced backyard provides privacy and backs up to open space, making it an ideal setting for outdoor activities and summer BBQs.
Full Property Details
Full Property Details for 2211 119 Dr SE
General
- Sold For: $690,000
- HOA FEE: $47/month
- Taxes: $6,267 (2025)
- Status: Closed
- Type: Single Family
- Source: NWMLS
- MLS ID: 2494458
- Added to Site: 54 day(s) ago
Interior
- Interior Features: Bath Off Primary, Dbl Pane/Storm Window, Dining Room, Fireplace, High Tech Cabling, Loft, Pantry, Walk-In Closet(s), Water Heater
- Fireplace: Yes
- Number of Fireplaces: 1
- Fireplace(s): Gas
- Appliances: Dishwasher(s), Dryer(s), Garbage Disposal, Microwave(s), Refrigerator(s), Stove(s)/Range(s), Washer(s)
- Flooring: Vinyl, Vinyl Plank, Carpet
Rooms
Bathrooms
- Total Bathrooms: 3
- Full Bathrooms: 2
- Half Bathrooms: 1
- Upper - Full Baths: 2
- Main Floor Baths: 1
- Main - 1/2 Baths: 1
Bedrooms
- Total Bedrooms: 3
- Bedrooms Upper: 3
Additional Information
- Amenities: Cable TV, Fenced-Fully, Gas Available, High Speed Internet, Patio
- Security/Safety: Fully Fenced
Parking
- Garage: Yes
- Attached garage: Yes
- Covered Spaces: 2
- Parking Features: Attached Garage
Location
- Area: 760 - Northeast Snohomish?
- County: Snohomish
- Subdivision: Lake Stevens
- Building Name: Pasadera Heights
- Driving Directions: Please use GPS
- Direction Faces: West
School Information
- High School District: Snohomish
- Elementary School: Machias Elem
- Middle School: Centennial Mid
- High School: Snohomish High
Community
- Association: Yes
- Assoc. Fees Include: Common Area Maintenance
Heating & Cooling
- Air Conditioning: Yes
- Cooling Type: Heat Pump
- Heating Type: Forced Air, Heat Pump
- Water Heater: Gas
Utilities
- Sewer: Sewer Connected
- Water: Public
Structural Information
- Structure Type: House
- Exterior Const.: Metal/Vinyl
- Basement Desc.: None
- Foundation: Poured Concrete
- Roof: Composition
- Entry Location: Main
- Square Feet: 2,233
- Finished Total: 2,233 Sq. Ft.
- Year Built: 2007
- Property Condition: Very Good
Lot Features
- Property View: Mountains, Territorial
- Lot Size (Acres): 0.08
- Lot Size (Sq. Ft.): 3,485
- Lot Size Source: Realist
- Topography: Level
- Lot Features: Curbs, Paved, Sidewalk
- Trees/Vegetation: Garden Space
Financial Considerations
- Association Fee: $47
- Assoc Fee Freq.: Monthly
- Tax Amount: $6,267
- Tax Year: 2025
- Terms: Cash, Conventional, FHA, VA Loan
Disclosures and Reports
- Special Conditions: None
- Inclusions: Dishwasher(s), Dryer(s), Garbage Disposal, Leased Equipment, Microwave(s), Refrigerator(s), Stove(s)/Range(s), Washer(s)
- Property ID: 1057200003900
- Lot Number: 39
Listed by Steve Udy | Coldwell Banker Danforth | (800) 945-4110
Sold by Kenny Sides | HomeSmart One Realty
Get Pre-Approved Today
Schools
Schools serving 2211 119 Dr SE
School District:Snohomish School District
| Name | Grades | Distance |
|---|---|---|
Machias Elementary School 231 147th Avenue Southeast, Snohomish, WA 98290 | K-6 | 2.3 mi |
Centennial Middle School, Snohomish, WA 3000 South Machias Road, Snohomish, WA 98290 | 7-8 | 0.5 mi |
Snohomish High School 1316 5th Street, Snohomish, WA 98290 | 9-12 | 4.2 mi |
Disclaimer:
School attendance boundaries provided by ATTOM Data Solutions and are for reference only. Contact the school directly to verify enrollment eligibility.
Price & Sales History for 2211 119 Dr SE
Date
Details
Price
Change
Source
5/19/2026
Sold
$690,000
-1.42%
MLS
4/23/2026
Price Reduced
$699,950
-2.78%
MLS
4/02/2026
Listed
$720,000
—
MLS
Disclaimer: Historical sales information is derived from public records provided by the county offices. Information is not guaranteed and should be independently verified.
2211 119th Drive SE, Lake Stevens, WA 98258 (MLS# 2494458) is a Single Family property that was sold at $690,000 on May 19, 2026. Want to learn more about 2211 119th Drive SE? Do you have questions about finding other Single Family real estate for sale in Lake Stevens? You can browse all Lake Stevens real estate or contact a Coldwell Banker agent to request more information.