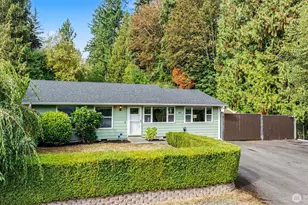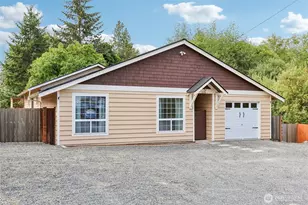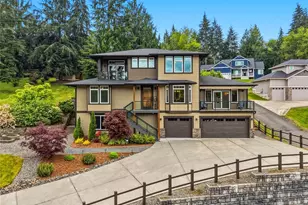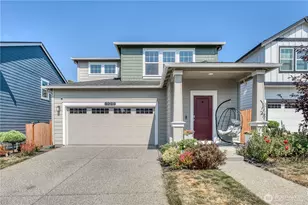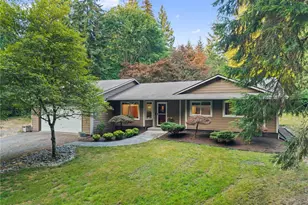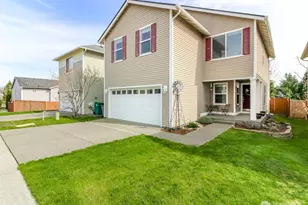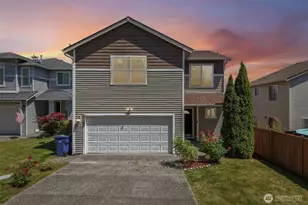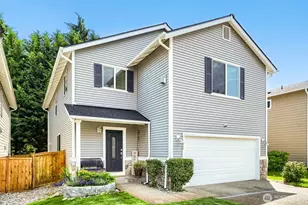


This is a carousel with tiles that activate property listing cards. Use the previous and next buttons to navigate.
1/1
$670,000
This is a carousel with tiles that activate property listing cards. Use the previous and next buttons to navigate.
1/1
Property Description
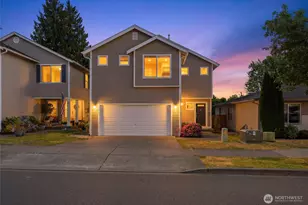
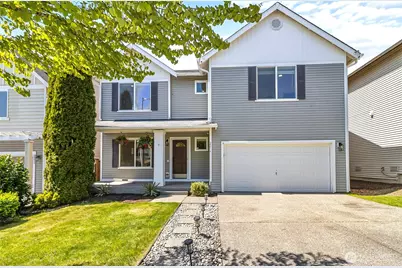
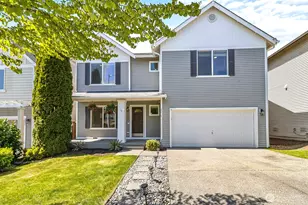
Bright, updated, and move-in ready in Pasadera Heights, with a Pre-Inspection completed, Permanent Exterior Holiday Lighting, and the kind of Layout buyers are actually looking for. Inside, fresh updates create a lighter, more modern feel, including Painted Kitchen Cabinets, newer Upper-Level Carpet, Recessed Lighting with Dimmers, a new Stove, and updated Hot Water Heater. The Main Level offers a comfortable balance of openness and definition, with connected Living Spaces that feel functional without sacrificing flow. Upstairs, Oversized Bedrooms, Walk-In Closets, Upper-Level Laundry, and Sunrise Views from the Primary Suite make everyday living feel easy. Out back, the Fully Fenced Yard is built for real life and entertaining with Raised Garden Beds, an enormous Composite Deck, and a dedicated Firepit Area for summer evenings and year-round gatherings. Additional features include Generator Wiring for added peace of mind, plus a location close to Shopping, Parks, Playgrounds, and the Lake Stevens lifestyle, all within the Snohomish School District. A home that feels cared for, comfortable, and easy to picture yourself in from the moment you arrive.
Full Property Details
Full Property Details for 2216 119 Dr SE
General
- Sold For: $670,000
- HOA FEE: $45/month
- Taxes: $6,166 (2026)
- Status: Closed
- Type: Single Family
- Source: NWMLS
- MLS ID: 2498107
- Added to Site: 70 day(s) ago
Interior
- Interior Features: Bath Off Primary, Ceiling Fan(s), Dbl Pane/Storm Window, Dining Room, Walk-In Closet(s), Water Heater, Wired for Generator
- Appliances: Dishwasher(s), Double Oven, Dryer(s), Garbage Disposal, Microwave(s), Stove(s)/Range(s), Washer(s)
- Flooring: Laminate, Vinyl Plank, Carpet
Rooms
Bathrooms
- Total Bathrooms: 3
- Full Bathrooms: 2
- Half Bathrooms: 1
- Upper - Full Baths: 2
- Main Floor Baths: 1
- Main - 1/2 Baths: 1
Bedrooms
- Total Bedrooms: 4
- Bedrooms Upper: 3
- Bedrooms Main: 1
Additional Information
- Amenities: Cable TV, Deck, Fenced-Fully, Gas Available, High Speed Internet, Outdoor Fireplace, Patio
- Security/Safety: Fully Fenced
Parking
- Garage: Yes
- Attached garage: Yes
- Covered Spaces: 2
- Uncovered Spaces: 2
- Parking Features: Driveway, Attached Garage, Off Street
Location
- Area: 760 - Northeast Snohomish?
- County: Snohomish
- Subdivision: South Lk Stevens
- Building Name: Pasadera Heights
- Driving Directions: From I-5: Exit 194/US 2, Exit 20th Street heading East, Right on 119th Ave SE, Left on 22nd St SE, Right on 119th Drive SE, home on right hand side
- Direction Faces: East
School Information
- High School District: Snohomish
- Elementary School: Machias Elem
- Middle School: Centennial Mid
- High School: Snohomish High
Community
- Association: Yes
- Assoc. Fees Include: Common Area Maintenance, Lawn Service, Road Maintenance
Heating & Cooling
- Cooling Type: None
- Heating Type: 90%+ High Efficiency, Forced Air
- Water Heater: Electric
Utilities
- Sewer: Sewer Connected
- Water: Public
Structural Information
- Architectural Style: Traditional
- Structure Type: House
- Exterior Const.: Metal/Vinyl, Wood Products
- Basement Desc.: None
- Foundation: Poured Concrete
- Roof: Composition
- Square Feet: 2,040
- Finished Total: 2,040 Sq. Ft.
- Year Built: 2009
- Property Condition: Good
Lot Features
- Lot Size (Acres): 0.11
- Lot Size (Sq. Ft.): 4,792
- Lot Size Source: Public Record
- Topography: Level
- Lot Features: Paved, Sidewalk
- Trees/Vegetation: Garden Space
Financial Considerations
- Association Fee: $45
- Assoc Fee Freq.: Monthly
- Tax Amount: $6,166
- Tax Year: 2026
- Terms: Cash, Conventional, FHA, VA Loan
Disclosures and Reports
- Special Conditions: None
- Inclusions: Dishwasher(s), Double Oven, Dryer(s), Garbage Disposal, Leased Equipment, Microwave(s), Stove(s)/Range(s), Washer(s)
- Property ID: 1057200005000
Get Pre-Approved Today
Schools
Schools serving 2216 119 Dr SE
School District:Snohomish School District
| Name | Grades | Distance |
|---|---|---|
Machias Elementary School 231 147th Avenue Southeast, Snohomish, WA 98290 | K-6 | 2.3 mi |
Centennial Middle School, Snohomish, WA 3000 South Machias Road, Snohomish, WA 98290 | 7-8 | 0.5 mi |
Snohomish High School 1316 5th Street, Snohomish, WA 98290 | 9-12 | 4.2 mi |
Disclaimer:
School attendance boundaries provided by ATTOM Data Solutions and are for reference only. Contact the school directly to verify enrollment eligibility.
Price & Sales History for 2216 119 Dr SE
Date
Details
Price
Change
Source
7/06/2026
Sold
$670,000
0.75%
MLS
5/18/2026
Price Reduced
$665,000
-2.92%
MLS
4/30/2026
Listed
$685,000
—
MLS
Disclaimer: Historical sales information is derived from public records provided by the county offices. Information is not guaranteed and should be independently verified.
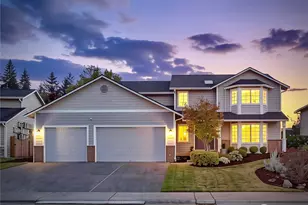
2216 119th Drive SE, Lake Stevens, WA 98258 (MLS# 2498107) is a Single Family property that was sold at $670,000 on July 06, 2026. This property was sold by Chris Sudore from our Capitol Hill Office.Want to learn more about 2216 119th Drive SE? Do you have questions about finding other Single Family real estate for sale in Lake Stevens? You can browse all Lake Stevens real estate or contact a Coldwell Banker agent to request more information.