No photo available
$675,000 Just Listed
Property Description
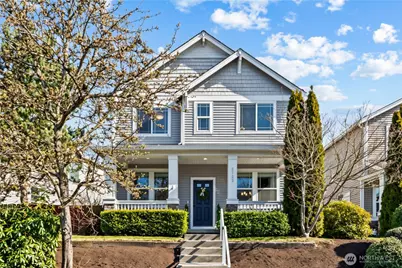
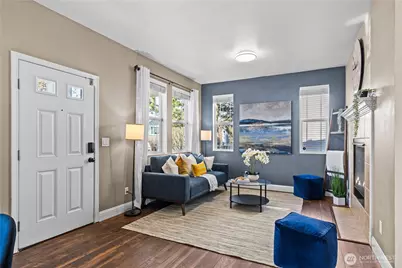
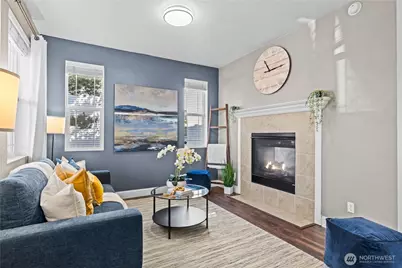
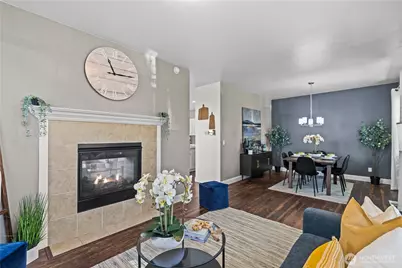
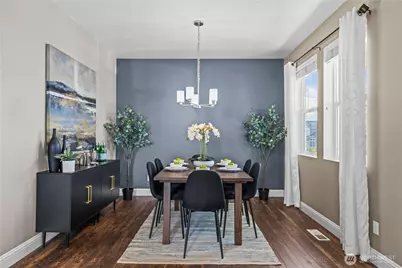
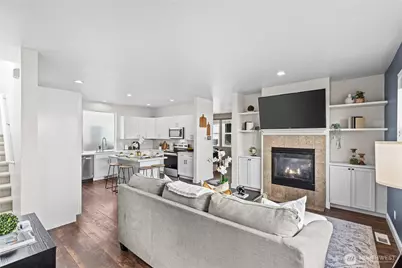
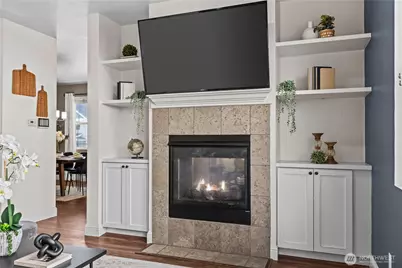
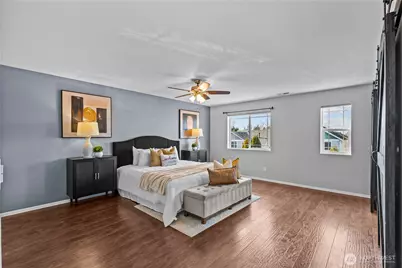
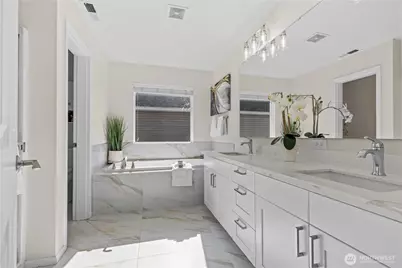
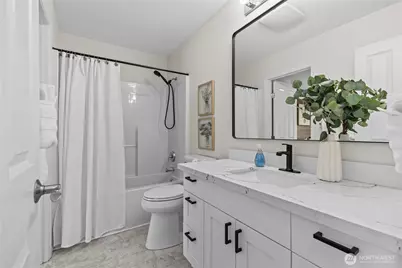
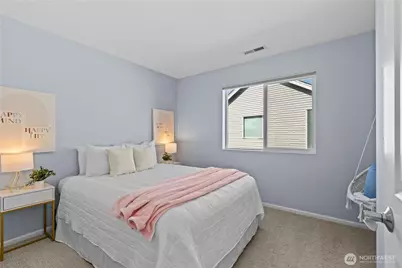
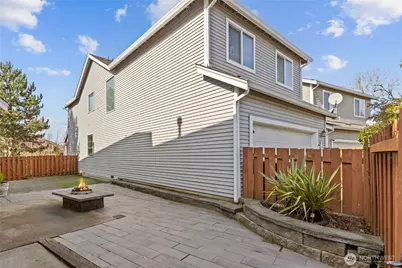
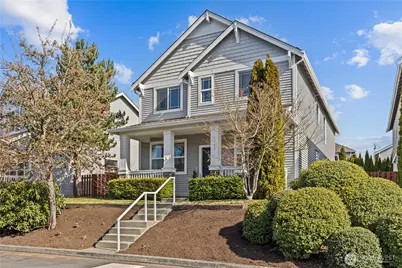
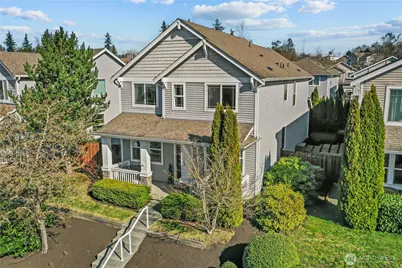
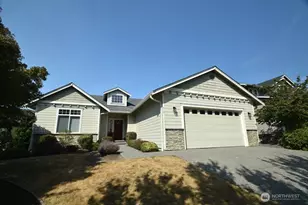
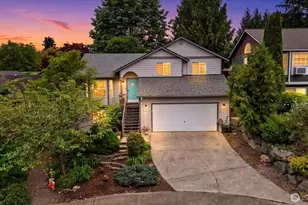
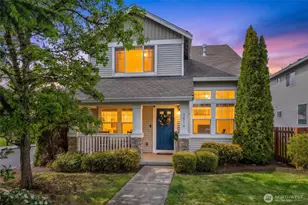
RARE CUSTOM LAYOUT WITH 2 BEDROOM SUITES! Beautifully maintained & freshly updated, this Crosswater home lives like a single-family with a private fenced backyard, low-maintenance outdoor space & patio with propane firepit. Move-in ready with a permitted upstairs remodel creating a rare dual-suite setup, central A/C & refreshed interior. Big-ticket updates done for you: 2024 gas furnace + central air, 2022 water heater, plus newer paint, flooring & carpet. The refreshed 2024 kitchen features new cabinets, quartz countertops, stainless appliances & center island with eating bar. The main level offers a front living & dining area plus an open kitchen & living room anchored by a cozy dual-sided gas fireplace, great for daily flow and entertaining space. The custom upstairs layout expands to 3 bedrooms, 2 full baths & convenient laundry. Two bedrooms offer suite-style living, including a roomy second suite with WIC & a full bath offering dual bedroom + hallway access. The spacious primary suite includes an updated 5-piece bath, WIC & attached flex space perfect for a work-from-home office, nursery, or workout area. Neighborhood amenities include miles of trails, 4 tot lots & Boulder Park with open field, gazebo, playground & sport court. Minutes to Lundeen Park on Lake Stevens, plus shopping, dining & conveniences. Easy commuter routes via Hwy 9 with connections to US 2 and I-5. Desirable Lake Stevens schools support long-term value & future resale.
Full Property Details
Full Property Details for 2723 84th Dr NE
General
- Price: $675,000
- HOA FEE: $90/month
- Taxes: $5,945 (2026)
- Status: Active
- Type: Single Family
- Source: NWMLS
- MLS ID: 2572674
- Updated: 8/21/2026
- Added to Site: 2 day(s) ago
Interior
- Interior Features: Second Primary Bedroom, Bath Off Primary, Ceiling Fan(s), Dbl Pane/Storm Window, Dining Room, Fireplace, Security System, Walk-In Closet(s), Water Heater
- Fireplace: Yes
- Number of Fireplaces: 1
- Fireplace(s): Gas
- Appliances: Dishwasher(s), Dryer(s), Garbage Disposal, Microwave(s), Refrigerator(s), Stove(s)/Range(s), Washer(s)
- Flooring: Ceramic Tile, Laminate, Vinyl, Carpet
Rooms
Bathrooms
- Total Bathrooms: 3
- Full Bathrooms: 2
- Half Bathrooms: 1
- Upper - Full Baths: 2
- Main Floor Baths: 1
- Main - 1/2 Baths: 1
Bedrooms
- Total Bedrooms: 3
- Bedrooms Upper: 3
Additional Information
- Amenities: Fenced-Partially, Gas Available, High Speed Internet, Outdoor Fireplace, Patio
- Security/Safety: Partially Fenced, Security System
Parking
- Covered Spaces: 2
- Uncovered Spaces: 1
- Parking Features: Off Street
Location
- Area: 760 - Northeast Snohomish?
- County: Snohomish
- Subdivision: Soper Hill
- Building Name: Crosswater
- Driving Directions: Apple, Google & Waze map correctly - may bring you to alley-side of home; From Hwy 9, W on Soper Hill Rd, L on 85th Dr NE, R on 26th St NE, R on 85th Ave NE, round bend, L on 84th Dr NE.
- Direction Faces: West
School Information
- High School District: Lake Stevens
- Elementary School: Stevens Creek Elementary
- Middle School: Cavelero
- High School: Lake Stevens Snr Hig
Community
- Association: Yes
- Assoc. Fees Include: Common Area Maintenance, Road Maintenance
Heating & Cooling
- Air Conditioning: Yes
- Cooling Type: Central Air
- Heating Type: Forced Air
- Water Heater: Gas
Utilities
- Sewer: Sewer Connected
- Water: Public
Structural Information
- Structure Type: House
- Exterior Const.: Metal/Vinyl, Stone, Wood
- Basement Desc.: None
- Foundation: Poured Concrete
- Roof: Composition
- Entry Location: Main
- Square Feet: 2,222
- Finished Total: 2,222 Sq. Ft.
- Year Built: 2007
Lot Features
- Property View: Territorial
- Lot Size (Acres): 0.094
- Lot Size (Sq. Ft.): 4,095
- Lot Size Source: Realist
- Topography: Level, Partial Slope
- Lot Features: Alley, Curbs, Paved, Sidewalk
Financial Considerations
- Association Fee: $90
- Assoc Fee Freq.: Monthly
- Tax Amount: $5,945.68
- Tax Year: 2026
- Terms: Cash, Conventional, FHA, VA Loan
Disclosures and Reports
- Special Conditions: None
- Inclusions: Dishwasher(s), Dryer(s), Garbage Disposal, Leased Equipment, Microwave(s), Refrigerator(s), Stove(s)/Range(s), Washer(s)
- Property ID: 1030200105900
Listed by Debbie Welch | eXp Realty | (888) 317-5197
Get Pre-Approved Today
Get a Great Insurance Rate
Schools
Schools serving 2723 84th Dr NE
School District:Lake Stevens School District
| Name | Grades | Distance |
|---|---|---|
Stevens Creek Elementary 9317 29th Street Northeast, Lake Stevens, WA 98258 | K-5 | 0.6 mi |
North Lake Middle School 2202 123rd Avenue Northeast, Lake Stevens, WA 98258 | 6-7 | 2.4 mi |
Cavelero Mid High School 8220 24th Street Southeast, Lake Stevens, WA 98258 | 8-9 | 3.3 mi |
Lake Stevens Sr High School 2908 113th Avenue Northeast, Lake Stevens, WA 98258 | 10-12 | 1.7 mi |
Disclaimer:
School attendance boundaries provided by ATTOM Data Solutions and are for reference only. Contact the school directly to verify enrollment eligibility.
Price & Sales History for 2723 84th Dr NE
Date
Details
Price
Change
Source
8/20/2026
Listed
$675,000
-3.43%
MLS
11/08/2024
Sold
$699,000
—
Public Record
Disclaimer: Historical sales information is derived from public records provided by the county offices. Information is not guaranteed and should be independently verified.
Tax History
Tax History for 2723 84th Dr NE
Year
Property Taxes
Change
Tax Assessment
Change
2026
$5,946
6%
$637,700
11%
2025
$5,635
8%
$572,300
-6%
2023
$5,226
11%
$609,700
34%
2022
$4,728
4%
$454,600
—
2021
$4,568
—
$454,600
15%
2021
$4,568
4%
$394,200
—
2020
$4,380
7%
$394,200
8%
2019
$4,109
2%
$363,600
11%
2018
$4,011
27%
$328,600
12%
2017
$3,160
-2%
$292,400
5%
2016
$3,232
-5%
$278,400
2%
2015
$3,403
17%
$272,700
26%
2014
$2,920
—
$216,400
—
Disclaimer: Historical tax information is derived from public records provided by the county offices. Information is not guaranteed and should be independently verified.
Estimate the Cost
Estimate the Cost for 2723 84th Dr NE
2723 84th Drive NE, Lake Stevens, WA 98258 (MLS# 2572674) is a Single Family property with 3 bedrooms, 2 full bathrooms and 1 partial bathroom. 2723 84th Drive NE is currently listed for $675,000 and was received on August 20, 2026. Want to learn more about 2723 84th Drive NE? Do you have questions about finding other Single Family real estate for sale in Crosswinds? You can browse all Crosswinds real estate or contact a Coldwell Banker agent to request more information.