This is a carousel with tiles that activate property listing cards. Use the previous and next buttons to navigate.
1/1
$685,000
This is a carousel with tiles that activate property listing cards. Use the previous and next buttons to navigate.
1/1
Property Description
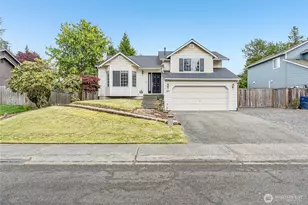
Step into a home thoughtfully designed with comfort, quality and everyday living in mind in this beautifully updated, move-in ready residence in the sought-after Soper Hill area of Lake Stevens. This inviting split-level layout features just four steps between the two levels and has been refreshed from top to bottom with attention to detail throughout. Soaring ceilings and expansive windows fill the open-concept living spaces with natural light, creating a bright and welcoming atmosphere you'll love coming home to. The stunning remodeled kitchen is the true heart of the home, featuring a large island, quartz countertops, abundant cabinetry and brand-new stainless-steel appliances, perfect for both daily living and entertaining. The spacious primary suite offers a peaceful retreat with a charming bay window, walk-in closet and private ensuite bath. Durable LVP flooring, modern white doors with sleek black hardware, and energy-efficient LED lighting add style and function throughout. Enjoy a fully fenced, level backyard backing to open space, ideal for relaxing evenings, play, or gatherings, on a generous lot tucked in a quiet cul-de-sac. Major updates include a new roof, siding, fresh interior/exterior paint, and a new furnace. Pre-inspected with a one-year home warranty, this home offers comfort, convenience and peace of mind. Located in a highly rated school district, this Lake Stevens gem offers easy access to I-5, Paine Field, public transit, shopping, dining and the lake.
Full Property Details
Full Property Details for 8223 27th Pl NE
General
- Sold For: $685,000
- Taxes: $5,400 (2025)
- Status: Closed
- Type: Single Family
- Source: NWMLS
- MLS ID: 2508299
- Added to Site: 96 day(s) ago
Interior
- Interior Features: Bath Off Primary, Ceiling Fan(s), Dbl Pane/Storm Window, Dining Room, Fireplace, Security System, Skylight(s), Walk-In Closet(s), Water Heater
- Fireplace: Yes
- Number of Fireplaces: 1
- Fireplace(s): Wood Burning
- Appliances: Dishwasher(s), Garbage Disposal, Microwave(s), Refrigerator(s), Stove(s)/Range(s)
- Flooring: Vinyl Plank
Rooms
Bathrooms
- Total Bathrooms: 2
- Full Bathrooms: 1
- 3/4 Bathrooms: 1
- Upper - Full Baths: 1
- Upper - 3/4 Baths: 1
Bedrooms
- Total Bedrooms: 3
- Bedrooms Upper: 3
Additional Information
- Amenities: Fenced-Fully
- Security/Safety: Fully Fenced, Security System
Parking
- Garage: Yes
- Attached garage: Yes
- Covered Spaces: 2
- Parking Features: Attached Garage
Location
- Area: 760 - Northeast Snohomish?
- County: Snohomish
- Subdivision: Lake Stevens
- Building Name: Soperwood
- Driving Directions: From HWY 9, West on Soper Hill Road, Left on 83rd, RT on 26th, R on 82nd, RT on 27th. End of cul-de-sac. Please drive slowly, children in neighborhood.
- Direction Faces: Southeast
School Information
- High School District: Lake Stevens
- Elementary School: Buyer To Verify
- Middle School: Buyer To Verify
- High School: Buyer To Verify
Heating & Cooling
- Cooling Type: None
- Heating Type: Forced Air
- Water Heater: Gas
Utilities
- Sewer: Sewer Connected
- Water: Public
Structural Information
- Structure Type: House
- Exterior Const.: Cement Planked
- Basement Desc.: None
- Foundation: Poured Concrete
- Roof: Composition
- Entry Location: Main
- Square Feet: 1,460
- Finished Total: 1,460 Sq. Ft.
- Year Built: 1995
Lot Features
- Lot Size (Acres): 0.17
- Lot Size (Sq. Ft.): 7,405
- Lot Size Source: Public Records
- Topography: Level
- Lot Features: Cul-De-Sac, Curbs, Paved, Secluded, Sidewalk
Financial Considerations
- Tax Amount: $5,400
- Tax Year: 2025
- Terms: Cash, Conventional, FHA, VA Loan
Disclosures and Reports
- Special Conditions: None
- Inclusions: Dishwasher(s), Garbage Disposal, Microwave(s), Refrigerator(s), Stove(s)/Range(s)
- Property ID: 82500001100
Listed by Cindy Chase | John L. Scott, Inc. | (425) 883-6464
Sold by Robert Gadbois | RE/MAX Elite
Get Pre-Approved Today
Schools
Schools serving 8223 27th Pl NE
School District:Lake Stevens School District
| Name | Grades | Distance |
|---|---|---|
Stevens Creek Elementary 9317 29th Street Northeast, Lake Stevens, WA 98258 | K-5 | 0.7 mi |
North Lake Middle School 2202 123rd Avenue Northeast, Lake Stevens, WA 98258 | 6-7 | 2.6 mi |
Cavelero Mid High School 8220 24th Street Southeast, Lake Stevens, WA 98258 | 8-9 | 3.4 mi |
Lake Stevens Sr High School 2908 113th Avenue Northeast, Lake Stevens, WA 98258 | 10-12 | 1.9 mi |
Disclaimer:
School attendance boundaries provided by ATTOM Data Solutions and are for reference only. Contact the school directly to verify enrollment eligibility.
Price & Sales History for 8223 27th Pl NE
Date
Details
Price
Change
Source
6/04/2026
Sold
$685,000
-1.44%
MLS
4/16/2026
Listed
$695,000
—
MLS
Disclaimer: Historical sales information is derived from public records provided by the county offices. Information is not guaranteed and should be independently verified.
8223 27th Place NE, Lake Stevens, WA 98258 (MLS# 2508299) is a Single Family property that was sold at $685,000 on June 04, 2026. Want to learn more about 8223 27th Place NE? Do you have questions about finding other Single Family real estate for sale in Lakeview East? You can browse all Lakeview East real estate or contact a Coldwell Banker agent to request more information.