No photo available
$924,950 Just Listed
Property Description
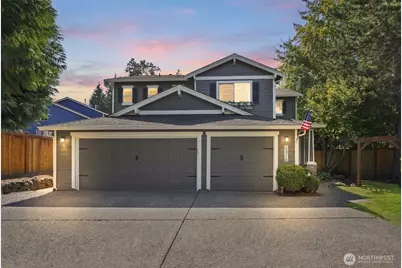
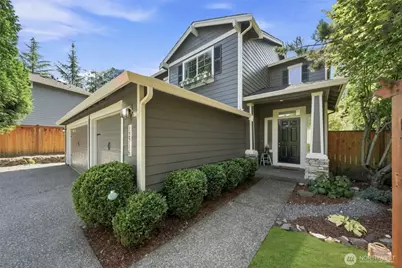
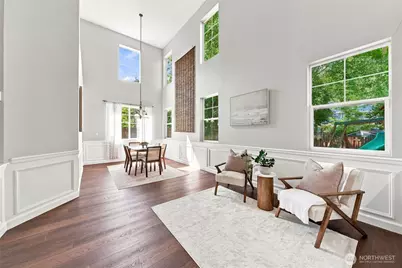
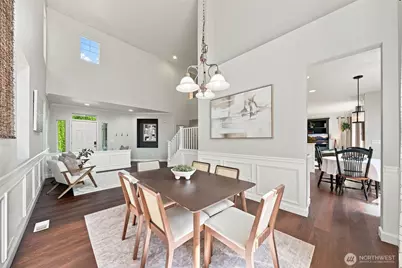
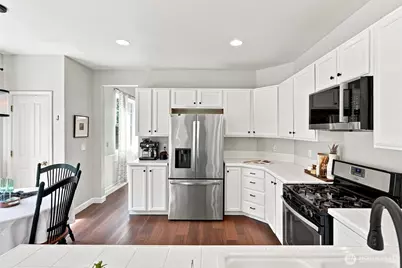
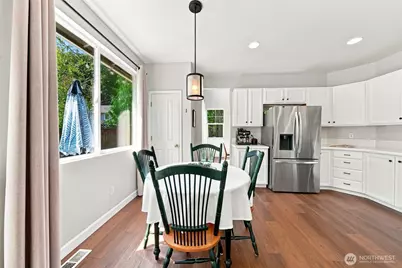
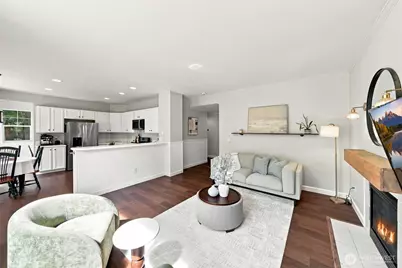
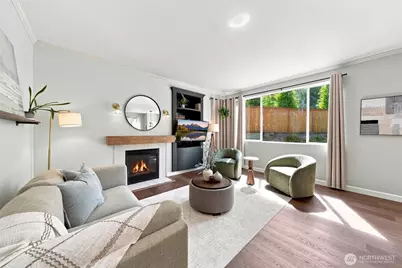
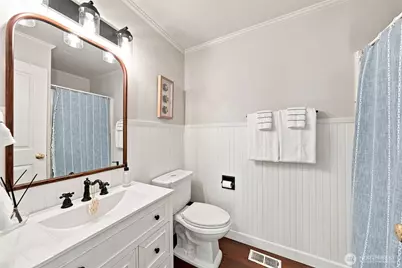
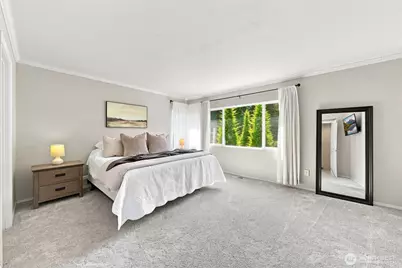
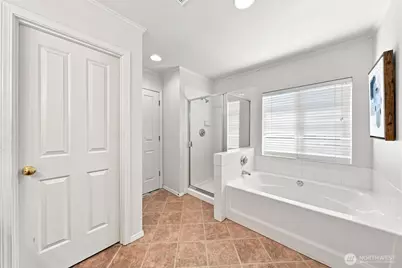
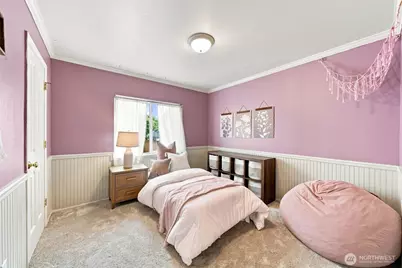
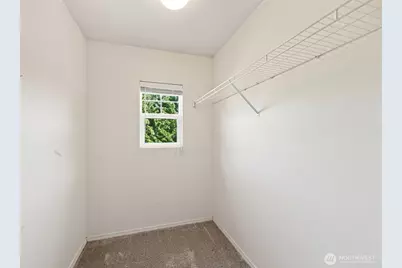
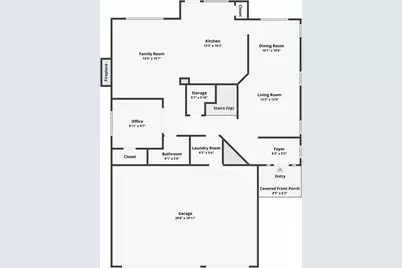
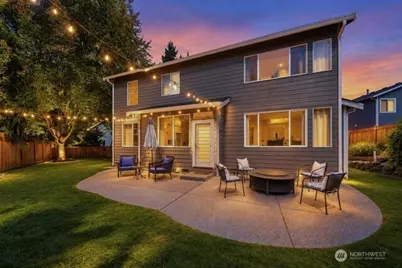
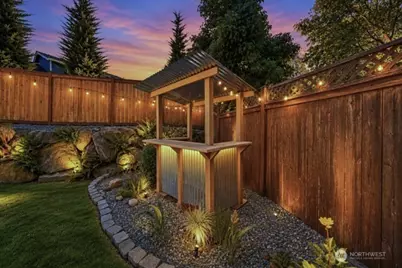
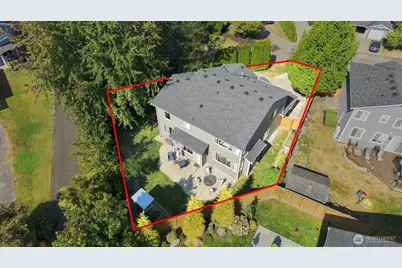
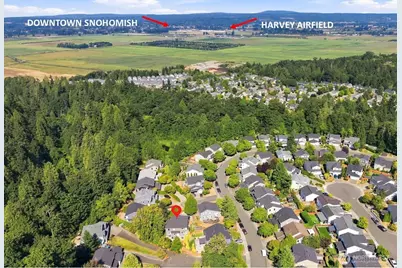
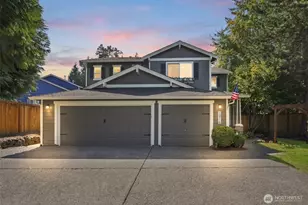
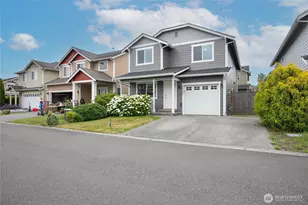
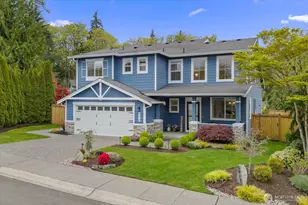
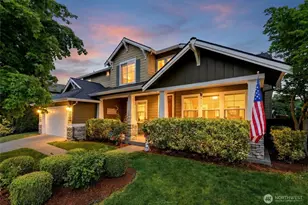
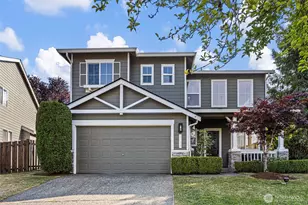
Wonderful updated home in the sought-after Highlands neighborhood, tucked away on a cul-de-sac surrounded by walking trails, 7 parks, and award-winning schools. Light, bright and inviting, this spacious home features an open floor plan with floor-to-ceiling windows that fill the living spaces with light. The formal living and dining rooms showcase soaring cathedral ceilings and elegant wainscoting, creating a welcoming atmosphere. New luxury vinyl plank flooring flows throughout the main living areas, adding style and durability. The beautiful kitchen with breakfast nook features white painted cabinetry, newer stainless-steel appliances, and a peninsula bar overlooking the spacious family room with a gas fireplace. The versatile floor plan offers four bedrooms, including a main-floor bedroom with double doors and an adjacent updated three-quarter bath, ideal for guests, a home office or a flex space. Upstairs with newer carpet offers three additional bedrooms, including a spacious Owner's Retreat with a 5-piece ensuite bath featuring updated tile flooring, fixtures and a walk-in closet. Step outside to your private, fully fenced backyard oasis featuring mature landscaping, a large patio, and play set perfect for entertaining, relaxing or play. This home offers a three-car garage that provides plenty of room for vehicles, storage and recreational toys, plus new exterior paint and a newer roof. A blend of thoughtful updates, natural light, privacy and an exceptional location!
Full Property Details
Full Property Details for 12716 64th Dr SE
General
- Price: $924,950
- HOA FEE: $64/month
- Taxes: $8,061 (2026)
- Status: Active
- Type: Single Family
- Source: NWMLS
- MLS ID: 2571234
- Updated: 8/20/2026
- Added to Site: 2 day(s) ago
Interior
- Interior Features: Dbl Pane/Storm Window, Dining Room, Fireplace, High Tech Cabling, Vaulted Ceiling(s), Walk-In Closet(s), Water Heater
- Fireplace: Yes
- Number of Fireplaces: 1
- Fireplace(s): Gas
- Appliances: Dishwasher(s), Microwave(s), Refrigerator(s), Stove(s)/Range(s)
- Flooring: Ceramic Tile, Vinyl, Vinyl Plank, Carpet
Rooms
Bathrooms
- Total Bathrooms: 3
- Full Bathrooms: 2
- 3/4 Bathrooms: 1
- Upper - Full Baths: 2
- Main Floor Baths: 1
- Main - 3/4 Baths: 1
Bedrooms
- Total Bedrooms: 4
- Bedrooms Upper: 3
- Bedrooms Main: 1
Additional Information
- Amenities: Cable TV, Deck, Fenced-Fully, Gas Available, High Speed Internet, Patio
- Security/Safety: Fully Fenced
Parking
- Garage: Yes
- Attached garage: Yes
- Covered Spaces: 3
- Parking Features: Driveway, Attached Garage
Location
- Area: 740 - Everett/Mukilteo
- County: Snohomish
- Subdivision: Highlands
- Building Name: Snohomish Cascade Sec. 3 Ph. 2
- Driving Directions: From I-5 exit 128th, 132nd Street SE becomes 134th Place SE, left at Snocascade Drive, The Highlands, Left at 66th, becomes 64th.Go left in to 64th to the home on left end of cul de sac.
School Information
- High School District: Snohomish
- Elementary School: Little Cedars Elem
- Middle School: Valley View Mid
- High School: Glacier Peak
Community
- Association: Yes
- Assoc. Fees Include: Common Area Maintenance
Heating & Cooling
- Cooling Type: None
- Heating Type: Forced Air
- Water Heater: Gas
Utilities
- Sewer: Sewer Connected
- Water: Public
Structural Information
- Architectural Style: Craftsman
- Structure Type: House
- Exterior Const.: Wood, Wood Products
- Basement Desc.: None
- Roof: Composition
- Entry Location: Main
- Square Feet: 2,192
- Finished Total: 2,192 Sq. Ft.
- Year Built: 1998
- Property Condition: Very Good
Lot Features
- Property View: Territorial
- Lot Size (Acres): 0.17
- Lot Size (Sq. Ft.): 7,405
- Lot Size Source: Realist
- Topography: Level
- Lot Features: Cul-De-Sac, Curbs, Dead End Street, Paved, Sidewalk
Financial Considerations
- Association Fee: $64
- Assoc Fee Freq.: Monthly
- Tax Amount: $8,061
- Tax Year: 2026
- Terms: Cash, Conventional, FHA, VA Loan
Disclosures and Reports
- Special Conditions: None
- Inclusions: Dishwasher(s), Microwave(s), Refrigerator(s), Stove(s)/Range(s)
- Property ID: 877200004300
- Lot Number: 43
Listed by T.C. Hyatt | John L. Scott Mill Creek | (425) 743-1600 and Julie Ochoa | John L. Scott Lake Stevens | (425) 334-1038
Get Pre-Approved Today
Get a Great Insurance Rate
Schools
Schools serving 12716 64th Dr SE
School District:Snohomish School District
| Name | Grades | Distance |
|---|---|---|
Little Cedars Elementary School 7408 144th Place Southeast, Snohomish, WA 98296 | K-6 | 1.3 mi |
Valley View Middle School 14308 Broadway Avenue, Snohomish, WA 98296 | 7-8 | 2.3 mi |
Glacier Peak High School 7401 144th Place Southeast, Snohomish, WA 98296 | 9-12 | 1.2 mi |
Disclaimer:
School attendance boundaries provided by ATTOM Data Solutions and are for reference only. Contact the school directly to verify enrollment eligibility.
Price & Sales History for 12716 64th Dr SE
Date
Details
Price
Change
Source
8/20/2026
Listed
$924,950
41.21%
MLS
4/02/2021
Sold
$655,000
—
Public Record
Disclaimer: Historical sales information is derived from public records provided by the county offices. Information is not guaranteed and should be independently verified.
Tax History
Tax History for 12716 64th Dr SE
Year
Property Taxes
Change
Tax Assessment
Change
2026
$8,061
4%
$847,100
9%
2025
$7,737
1%
$776,700
-11%
2023
$7,659
22%
$868,200
41%
2021
$6,294
-6%
$615,300
—
2022
$6,726
7%
$615,300
19%
2021
$6,294
1%
$515,200
—
2020
$6,202
5%
$515,200
7%
2019
$5,914
-11%
$482,400
6%
2018
$6,631
16%
$455,300
14%
2017
$5,711
4%
$399,000
7%
2016
$5,511
1%
$371,300
5%
2015
$5,481
13%
$355,300
13%
2014
$4,850
—
$314,000
—
Disclaimer: Historical tax information is derived from public records provided by the county offices. Information is not guaranteed and should be independently verified.
Estimate the Cost
Estimate the Cost for 12716 64th Dr SE
12716 64th Drive SE, Snohomish, WA 98296 (MLS# 2571234) is a Single Family property with 4 bedrooms, 2 full bathrooms and 1 partial bathroom. 12716 64th Drive SE is currently listed for $924,950 and was received on August 20, 2026. Want to learn more about 12716 64th Drive SE? Do you have questions about finding other Single Family real estate for sale in Snohomish Cascade? You can browse all Snohomish Cascade real estate or contact a Coldwell Banker agent to request more information.