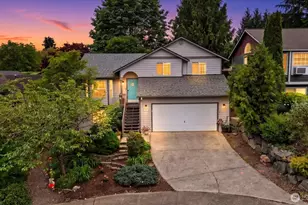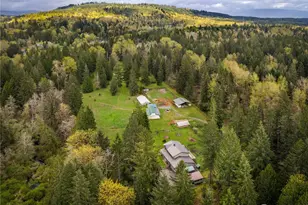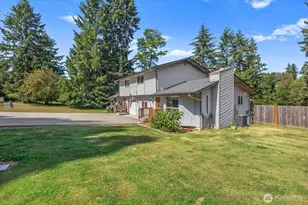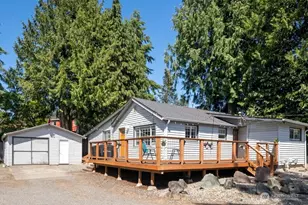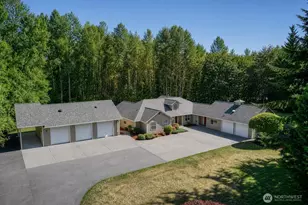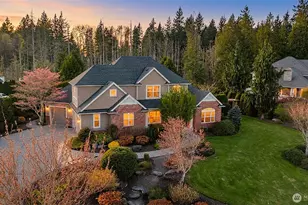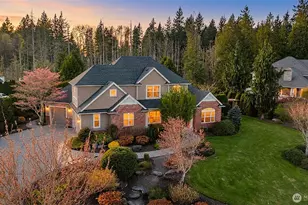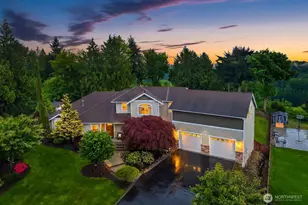

No photo available
$1,649,000 Just Listed
Get directions
View more dates
Join us at 418 423 S Lake Stevens Road on:
- Open House: 12:00 PM - 2:00 PM
Saturday 5/30 12:00 PM - 2:00 PM
418 423 S Lake Stevens Road,Lake Stevens, WA 98258418 423 S Lake Stevens RoadLake StevensWA98258 - Open House: 12:00 PM - 3:00 PM
Sunday 5/31 12:00 PM - 3:00 PM
418 423 S Lake Stevens Road,Lake Stevens, WA 98258418 423 S Lake Stevens RoadLake StevensWA98258
Full Property Details for 418 423 S Lake Stevens Rd
General
- Price: $1,649,000
- Taxes: $7,570 (2026)
- Status: Active
- Type: Single Family
- Source: NWMLS
- MLS ID: 2529363
- Updated: Today (5/26/2026)
- Added to Site: Today
Interior
- Interior Features: Bath Off Primary, Dbl Pane/Storm Window, Fireplace, French Doors, Jetted Tub, Security System, Skylight(s), Walk-In Closet(s), Water Heater, Wired for Generator
- Fireplace: Yes
- Number of Fireplaces: 2
- Fireplace(s): Gas
- Appliances: Dishwasher(s), Double Oven, Dryer(s), Garbage Disposal, Microwave(s), Refrigerator(s), Stove(s)/Range(s), Washer(s)
- Flooring: Ceramic Tile, Hardwood, Vinyl, Carpet
Rooms
Bathrooms
- Total Bathrooms: 3
- Full Bathrooms: 2
- Half Bathrooms: 1
- Main Floor Baths: 2
- Main - 1/2 Baths: 1
- Lower - Full Baths: 1
Bedrooms
- Total Bedrooms: 3
- Bedrooms Lower: 1
- Bedrooms Main: 2
Additional Information
- Amenities: Deck, Dock, High Speed Internet, Hot Tub/Spa
- Spa: Yes
- Security/Safety: Security System
Parking
- Garage: Yes
- Attached garage: Yes
- Covered Spaces: 2
- Uncovered Spaces: 4
- Parking Features: Driveway, Attached Garage
Location
- Area: 760 - Northeast Snohomish?
- County: Snohomish
- Subdivision: Lake Stevens
- Driving Directions: From I-5 N, Take exit 194 onto US-2 E, Exit L onto 20th SE. L onto S Lake Stevens RD, L again onto S Lake Stevens Rd, Home on Right.
School Information
- High School District: Lake Stevens
- Elementary School: Glenwood Elem
- Middle School: Lake Stevens Middle
- High School: Lake Stevens Snr Hig
Heating & Cooling
- Air Conditioning: Yes
- Cooling Type: Central Air, Ductless
- Heating Type: Ductless, Forced Air
- Water Heater: Gas
Utilities
- Sewer: Sewer Connected
- Water: Public
Structural Information
- Structure Type: House
- Exterior Const.: Wood, Wood Products
- Basement Desc.: Daylight, Finished
- Foundation: Poured Concrete
- Roof: Composition
- Entry Location: Main
- Square Feet: 2,880
- Finished Total: 2,880 Sq. Ft.
- Year Built: 1997
Lot Features
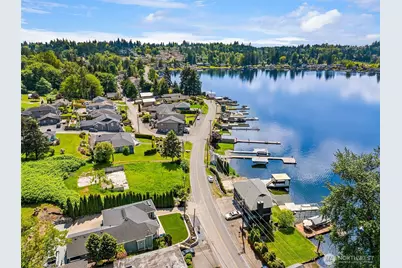
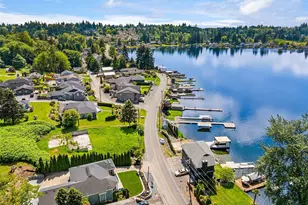
- Property View: Lake
- Lot Size (Acres): 0.4264
- Lot Size (Sq. Ft.): 18,573
- Lot Size Source: Map
- Topography: Partial Slope
- Lot Features: Paved
Water Features
- Water Front: Yes
Financial Considerations
- Tax Amount: $7,570
- Tax Year: 2026
- Terms: Cash, Conventional
Disclosures and Reports
- Special Conditions: None
- Inclusions: Dishwasher(s), Double Oven, Dryer(s), Garbage Disposal, Microwave(s), Refrigerator(s), Stove(s)/Range(s), Washer(s)
- Property ID: 29062000205100
Schools serving 418 423 S Lake Stevens Rd
| Name | Grades | Distance |
|---|---|---|
Glenwood Elementary School, Lake Stevens, WA 2221 103rd Avenue Southeast, Lake Stevens, WA 98258 | K-5 | 1.3 mi |
Lake Stevens Middle School 1031 91st Avenue Southeast, Lake Stevens, WA 98258 | 6-7 | 1.6 mi |
Cavelero Mid High School 8220 24th Street Southeast, Lake Stevens, WA 98258 | 8-9 | 2.5 mi |
Lake Stevens Sr High School 2908 113th Avenue Northeast, Lake Stevens, WA 98258 | 10-12 | 2.2 mi |
Price & Sales History for 418 423 S Lake Stevens Rd
Tax History for 418 423 S Lake Stevens Rd
Estimate the Cost for 418 423 S Lake Stevens Rd
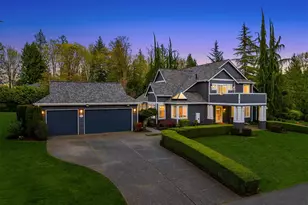
418 423 S Lake Stevens Road, Lake Stevens, WA 98258 (MLS# 2529363) is a Single Family property with 3 bedrooms, 2 full bathrooms and 1 partial bathroom. 418 423 S Lake Stevens Road is currently listed for $1,649,000 and was received on May 26, 2026. This property is listed by Hutton Moyer from our Capitol Hill Office.Want to learn more about 418 423 S Lake Stevens Road? Do you have questions about finding other Single Family real estate for sale in Cavalero Ridge? You can browse all Cavalero Ridge real estate or contact a Coldwell Banker agent to request more information.