This is a carousel with tiles that activate property listing cards. Use the previous and next buttons to navigate.
1/1
$1,400,000
This is a carousel with tiles that activate property listing cards. Use the previous and next buttons to navigate.
1/1
Property Description
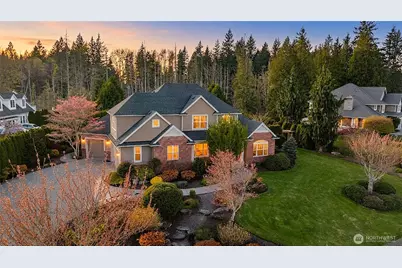
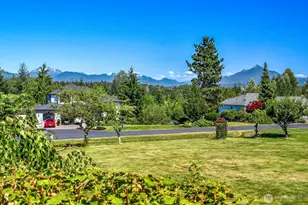
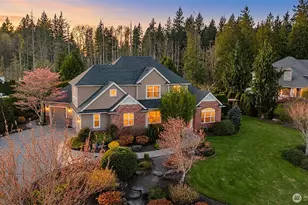
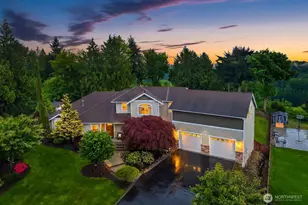
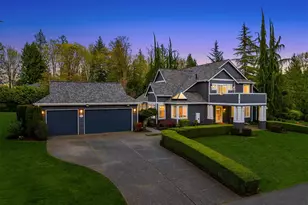
[Stately + Inviting Greenview Farms Stunner] An Enclave, known for its low turnover, pride of ownership and festive holiday spirit! Manicured grounds and quiet atmosphere welcome you into a home that offers a collection of standout features that are both rare and highly desirable! The main-floor primary suite provides convenience and comfort, complemented by a spa-like bath with double vanities, a large soaking tub, and warm late afternoon light, creating a luxurious retreat feel. Each generously sized bedroom features its own en-suite bath and walk-in closet, complete with a cozy upstairs loft perfect for intimate gatherings and game night. A stunning custom stone fireplace anchors the main living space, enhanced by vaulted ceilings and high-quality, extensive millwork creates a space you'll be proud to gather in. Updates Galore! Showcasing central A/C, newly refinished hardwood floors, refreshed kitchen and baths, new interior paint throughout, new carpet, and a new hot water heater make this home truly turn-key and timeless. Hosting is seamless with an expansive patio that opens to a level backyard for outdoor fun, another rare and exceptional feature! Tucked against a peaceful nature setting with a fenced garden, berries, grapes, and apple trees! Let this friendly community, the Sun-drenched spaces, the sounds of songbirds, privacy, and walkable streets set the tone for a truly purposeful lifestyle and love for where you live!
Full Property Details
Full Property Details for 3610 115th Ave SE
General
- Sold For: $1,400,000
- HOA FEE: $17/month
- HOA FEE FREQ.: Annually
- Taxes: $12,215 (2025)
- Status: Closed
- Type: Single Family
- Source: NWMLS
- MLS ID: 2505839
- Added to Site: 47 day(s) ago
Interior
- Interior Features: Bath Off Primary, Dbl Pane/Storm Window, Dining Room, Fireplace, French Doors, High Tech Cabling, Loft, Security System, Sprinkler System, Vaulted Ceiling(s), Walk-In Closet(s), Water Heater
- Fireplace: Yes
- Number of Fireplaces: 2
- Fireplace(s): Gas
- Appliances: Dishwasher(s), Double Oven, Garbage Disposal, Microwave(s), Refrigerator(s)
- Flooring: Ceramic Tile, Hardwood, Carpet
Rooms
Bathrooms
- Total Bathrooms: 4
- Full Bathrooms: 3
- Half Bathrooms: 1
- Upper - Full Baths: 2
- Main Floor Baths: 2
- Main - 1/2 Baths: 1
Bedrooms
- Total Bedrooms: 4
- Bedrooms Upper: 3
- Bedrooms Main: 1
Additional Information
- Amenities: Cable TV, Fenced-Partially, Gas Available, High Speed Internet, Patio, Sprinkler System
- Security/Safety: Partially Fenced, Security System
Parking
- Garage: Yes
- Attached garage: Yes
- Covered Spaces: 3
- Parking Features: Driveway, Attached Garage
Location
- Area: 750 - East Snohomish County
- County: Snohomish
- Subdivision: Bunk Foss
- Building Name: Greenview Farms
- Driving Directions: GPS is accurate
- Direction Faces: East
School Information
- High School District: Snohomish
- Elementary School: Buyer To Verify
- Middle School: Buyer To Verify
- High School: Snohomish High
Community
- Association: Yes
- Assoc. Fees Include: Common Area Maintenance
Heating & Cooling
- Air Conditioning: Yes
- Cooling Type: Central Air, Forced Air
- Heating Type: Fireplace Insert, Forced Air, Recirculation Pump
- Water Heater: Gas
Utilities
- Sewer: Septic Tank
- Water: Public
Structural Information
- Structure Type: House
- Exterior Const.: Brick, Wood
- Basement Desc.: None
- Foundation: Poured Concrete
- Roof: Composition
- Entry Location: Main
- Square Feet: 3,173
- Finished Total: 3,173 Sq. Ft.
- Year Built: 2004
- Property Condition: Very Good
Lot Features
- Property View: Mountains, Territorial
- Lot Size (Acres): 0.47
- Lot Size (Sq. Ft.): 20,473
- Lot Size Source: Realist
- Topography: Level, Partial Slope
- Lot Features: Paved
- Trees/Vegetation: Fruit Trees, Garden Space
Financial Considerations
- Association Fee: $200
- Assoc Fee Freq.: Annually
- Tax Amount: $12,215
- Tax Year: 2025
- Terms: Cash, Conventional, FHA, VA Loan
Disclosures and Reports
- Special Conditions: None
- Inclusions: Dishwasher(s), Double Oven, Garbage Disposal, Microwave(s), Refrigerator(s)
- Property ID: 933300000300
Listed by Emily Martin | John L. Scott Snohomish | (360) 217-8670
Sold by Matthew Voss | John L. Scott Snohomish
Get Pre-Approved Today
Schools
Schools serving 3610 115th Ave SE
School District:Snohomish School District
| Name | Grades | Distance |
|---|---|---|
Cascade View Elementary School, Snohomish, WA 2401 Park Avenue, Snohomish, WA 98290 | K-6 | 1.6 mi |
Centennial Middle School, Snohomish, WA 3000 South Machias Road, Snohomish, WA 98290 | 7-8 | 0.6 mi |
Snohomish High School 1316 5th Street, Snohomish, WA 98290 | 9-12 | 3.3 mi |
Disclaimer:
School attendance boundaries provided by ATTOM Data Solutions and are for reference only. Contact the school directly to verify enrollment eligibility.
Price & Sales History for 3610 115th Ave SE
Date
Details
Price
Change
Source
5/14/2026
Sold
$1,400,000
3.7%
MLS
4/10/2026
Listed
$1,350,000
—
MLS
Disclaimer: Historical sales information is derived from public records provided by the county offices. Information is not guaranteed and should be independently verified.
3610 115th Avenue SE, Snohomish, WA 98290 (MLS# 2505839) is a Single Family property that was sold at $1,400,000 on May 14, 2026. Want to learn more about 3610 115th Avenue SE? Do you have questions about finding other Single Family real estate for sale in Snohomish? You can browse all Snohomish real estate or contact a Coldwell Banker agent to request more information.