This is a carousel with tiles that activate property listing cards. Use the previous and next buttons to navigate.
1/1
$1,130,055
This is a carousel with tiles that activate property listing cards. Use the previous and next buttons to navigate.
1/1
Property Description
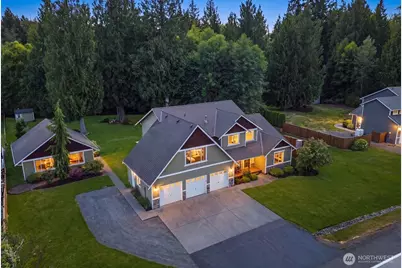
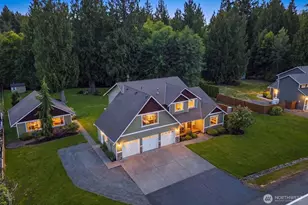
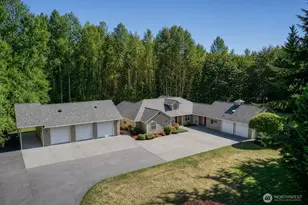
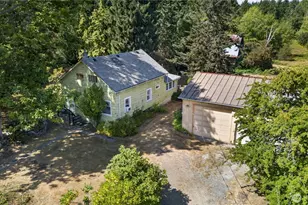
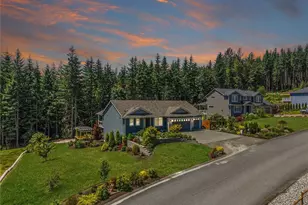
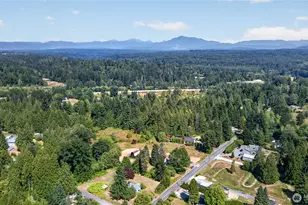
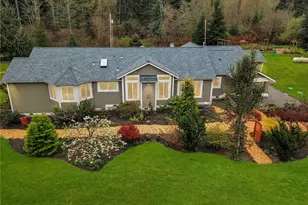
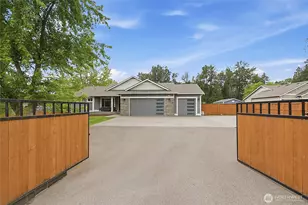
Tucked in the highly sought after Preserve at Lake Cassidy, this meticulously maintained, one owner home offers a rare blend of privacy, space and tasteful updates. Positioned on one of the neighborhood's most secluded lots, the property backs to a lush greenbelt with additional green space directly across the street, creating an exceptionally private setting. As you step inside, you're welcomed by soaring ceilings, abundant natural light, and refinished hardwood floors that bring warmth and timeless character to the main living spaces. The spacious kitchen, featuring quartz countertops, opens effortlessly to the living and dining areas, while a dedicated office and main-floor primary suite complete the first floor. Upstairs offers three generously sized bedrooms & an oversized bonus room spanning above the three car garage. A standout feature is the detached 728 sq. ft. guest house complete with its own bedroom and bathroom offering incredible flexibility. Surrounded by mature trees, the backyard offers not only exceptional privacy but a garden space, a fire pit & storage shed. Enjoy added peace of mind with a 5 year old roof with a transferrable warranty and a new furnace, heat pump added in 2022. Located within the highly rated Lake Stevens School District. This is a rare opportunity to own one of the most private & versatile properties in The Preserve at Lake Cassidy. Welcome home!
Full Property Details
Full Property Details for 6716 110 Ave NE
General
- Sold For: $1,130,055
- HOA FEE: $58/month
- HOA FEE FREQ.: Annually
- Taxes: $8,636 (2025)
- Status: Closed
- Type: Single Family
- Source: NWMLS
- MLS ID: 2560926
- Added to Site: 60 day(s) ago
Interior
- Interior Features: Bath Off Primary, Ceiling Fan(s), Dbl Pane/Storm Window, Dining Room, Fireplace, French Doors, High Tech Cabling, Pantry, Vaulted Ceiling(s), Walk-In Closet(s), Water Heater
- Fireplace: Yes
- Number of Fireplaces: 1
- Fireplace(s): Gas
- Appliances: Dishwasher(s), Dryer(s), Microwave(s), Refrigerator(s), Stove(s)/Range(s), Washer(s)
- Flooring: Ceramic Tile, Hardwood, Laminate, Vinyl, Carpet
Rooms
Bathrooms
- Total Bathrooms: 4
- Full Bathrooms: 3
- Half Bathrooms: 1
- Upper - Full Baths: 1
- Main Floor Baths: 3
- Main - 1/2 Baths: 1
Bedrooms
- Total Bedrooms: 5
- Bedrooms Upper: 3
- Bedrooms Main: 2
Additional Information
- Amenities: Cable TV, Fenced-Partially, Patio, Propane, RV Parking
- Security/Safety: Partially Fenced
Parking
- Garage: Yes
- Attached garage: Yes
- Covered Spaces: 3
- Parking Features: Driveway, Attached Garage, RV Parking
Location
- Area: 760 - Northeast Snohomish?
- County: Snohomish
- Subdivision: Lake Stevens
- Driving Directions: From Hwy 9, go N. of Lk. Stevens to Hwy 92, go R 1/2 mi to 99th, go L 3mi to 54th Pl., go R 2 mi to The Preserve on your left
- Direction Faces: East
School Information
- High School District: Lake Stevens
Community
- Association: Yes
- Assoc. Fees Include: Common Area Maintenance, Road Maintenance
Heating & Cooling
- Air Conditioning: Yes
- Cooling Type: Heat Pump
- Heating Type: Heat Pump
- Water Heater: Propane
Utilities
- Sewer: Septic Tank
- Water: Public
Structural Information
- Structure Type: House
- Exterior Const.: Cement/Concrete, Stone, Wood
- Basement Desc.: None
- Foundation: Poured Concrete
- Roof: Composition
- Entry Location: Main
- Square Feet: 3,423
- Finished Total: 3,423 Sq. Ft.
- Year Built: 2006
Lot Features
- Property View: Territorial
- Lot Size (Acres): 0.71
- Lot Size (Sq. Ft.): 30,928
- Lot Size Source: Realist
- Topography: Level
- Lot Features: Paved
- Trees/Vegetation: Wooded
Financial Considerations
- Association Fee: $700
- Assoc Fee Freq.: Annually
- Tax Amount: $8,636
- Tax Year: 2025
- Terms: Cash, Conventional, FHA, VA Loan
Disclosures and Reports
- Special Conditions: None
- Inclusions: Dishwasher(s), Dryer(s), Leased Equipment, Microwave(s), Refrigerator(s), Stove(s)/Range(s), Washer(s)
- Property ID: 1042500001000
Listed by Julia Blaine | Real Broker LLC | (855) 450-0442
Sold by Desi Riley | John L. Scott Everett
Get Pre-Approved Today
Schools
Schools serving 6716 110 Ave NE
School District:Lake Stevens School District
| Name | Grades | Distance |
|---|---|---|
Mt. Pilchuck Elementary School 12806 20th Street Northeast, Lake Stevens, WA 98258 | K-5 | 3.2 mi |
North Lake Middle School 2202 123rd Avenue Northeast, Lake Stevens, WA 98258 | 6-7 | 2.8 mi |
Cavelero Mid High School 8220 24th Street Southeast, Lake Stevens, WA 98258 | 8-9 | 6.1 mi |
Lake Stevens Sr High School 2908 113th Avenue Northeast, Lake Stevens, WA 98258 | 10-12 | 2.3 mi |
Disclaimer:
School attendance boundaries provided by ATTOM Data Solutions and are for reference only. Contact the school directly to verify enrollment eligibility.
Price & Sales History for 6716 110 Ave NE
Date
Details
Price
Change
Source
8/14/2026
Sold
$1,130,055
2.73%
MLS
7/29/2026
Listed
$1,099,999
—
MLS
Disclaimer: Historical sales information is derived from public records provided by the county offices. Information is not guaranteed and should be independently verified.
6716 110th Avenue NE, Lake Stevens, WA 98258 (MLS# 2560926) is a Single Family property that was sold at $1,130,055 on August 14, 2026. Want to learn more about 6716 110th Avenue NE? Do you have questions about finding other Single Family real estate for sale in Lake Stevens? You can browse all Lake Stevens real estate or contact a Coldwell Banker agent to request more information.