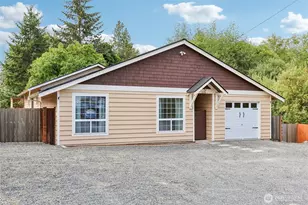
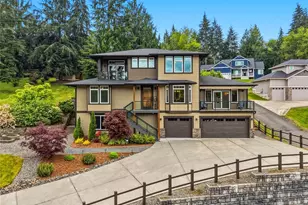
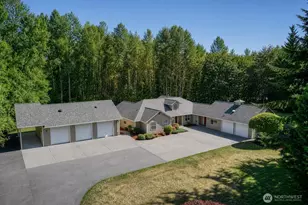
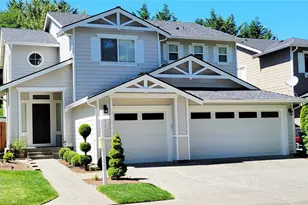
This is a carousel with tiles that activate property listing cards. Use the previous and next buttons to navigate.
1/1
$1,199,000
This is a carousel with tiles that activate property listing cards. Use the previous and next buttons to navigate.
1/1
Property Description
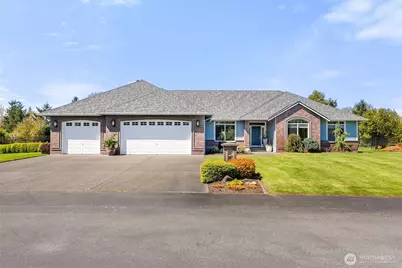
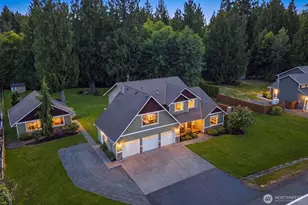
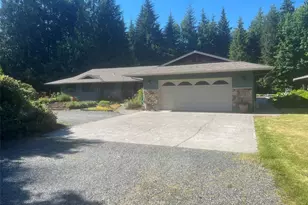
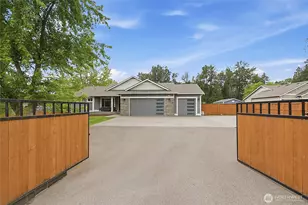
Tucked inside the exclusive gated community of Kazillion Trails West-a private neighborhood of just 11 homes-this meticulously maintained one-story estate offers a rare blend of sophisticated living and park-like tranquility. Situated on a beautifully manicured acre-plus lot in Lake Stevens, the residence welcomes you with an elegant formal entry and gleaming real hardwood floors. The chef's kitchen is a culinary masterpiece, featuring premium finishes and a seamless connection to the family room, where a new custom gas fireplace serves as a stunning focal point. Step outside to a massive outdoor oasis featuring a fully fenced backyard, greenbelt and a fabulous, covered patio with new remote-controlled shades for ultimate privacy and year-round enjoyment. Host gatherings in the formal dining room and living room or retreat to the spacious den. The primary suite is a true sanctuary with a private ensuite bath including a jetted tub and walk-in closet, while two additional bedrooms offer ample space for all. No detail has been overlooked, with extensive high-end updates including a new roof, new furnace, new A/C, fresh exterior paint, newer carpet, and a new hot water tank and recirculating pump. The home is also wired for a generator. Completing this exceptional package is an oversized 950 sq. ft. three-car garage and a prime location not far from the Centennial Trail and local lakes, shopping, and easy commute routes.
Full Property Details
Full Property Details for 8124 101st Ave NE
General
- Sold For: $1,199,000
- HOA FEE: $69/month
- HOA FEE FREQ.: Annually
- Taxes: $7,566 (2025)
- Status: Closed
- Type: Single Family
- Source: NWMLS
- MLS ID: 2508354
- Added to Site: 65 day(s) ago
Interior
- Interior Features: Bath Off Primary, Built-In Vacuum, Ceiling Fan(s), Dbl Pane/Storm Window, Dining Room, Fireplace, French Doors, Jetted Tub, Skylight(s), Sprinkler System, Vaulted Ceiling(s), Walk-In Closet(s), Water Heater, Wired for Generator
- Fireplace: Yes
- Number of Fireplaces: 2
- Fireplace(s): Gas
- Appliances: Dishwasher(s), Dryer(s), Garbage Disposal, Microwave(s), Refrigerator(s), Stove(s)/Range(s), Washer(s)
- Flooring: Ceramic Tile, Hardwood, Vinyl, Carpet
Rooms
Bathrooms
- Total Bathrooms: 3
- Full Bathrooms: 2
- Half Bathrooms: 1
- Main Floor Baths: 3
- Main - 1/2 Baths: 1
Bedrooms
- Total Bedrooms: 3
- Bedrooms Main: 3
Additional Information
- Amenities: Electric Car Charging, Fenced-Fully, Gated Entry, High Speed Internet, Outbuildings, Patio, Propane, Sprinkler System
- Security/Safety: Fully Fenced, Security Gate
Parking
- Garage: Yes
- Attached garage: Yes
- Covered Spaces: 3
- Parking Features: Driveway, Attached Garage
Location
- Area: 760 - Northeast Snohomish?
- County: Snohomish
- Subdivision: Getchell
- Building Name: Kazillion Trails West
- Driving Directions: From Hwy 9 go East on 84th, go to 101st and go south (right) to gate. Once in the gate the home is down on the right.
- Direction Faces: East
School Information
- High School District: Marysville
- Elementary School: Buyer To Verify
- Middle School: Buyer To Verify
- High School: Buyer To Verify
Community
- Association: Yes
- Assoc. Fees Include: Common Area Maintenance, Road Maintenance
Heating & Cooling
- Air Conditioning: Yes
- Cooling Type: Central Air, Forced Air
- Heating Type: Forced Air, Recirculation Pump
- Water Heater: Gas
Utilities
- Sewer: Septic Tank
- Water: Individual Well
Structural Information
- Structure Type: House
- Exterior Const.: Brick, Cement Planked
- Basement Desc.: None
- Foundation: Poured Concrete
- Roof: Composition
- Entry Location: Main
- Square Feet: 2,667
- Finished Total: 2,667 Sq. Ft.
- Year Built: 2004
- Property Condition: Very Good
Lot Features
- Property View: Territorial
- Lot Size (Acres): 1.18
- Lot Size (Sq. Ft.): 51,401
- Lot Size Source: County
- Topography: Level
- Lot Features: Dead End Street, Paved
- Trees/Vegetation: Garden Space
Financial Considerations
- Association Fee: $823
- Assoc Fee Freq.: Annually
- Tax Amount: $7,566
- Tax Year: 2025
- Terms: Cash, Conventional
Disclosures and Reports
- Special Conditions: None
- Inclusions: Dishwasher(s), Dryer(s), Garbage Disposal, Microwave(s), Refrigerator(s), Stove(s)/Range(s), Washer(s)
- Property ID: 1000400000500
Listed by Cynthia Caffrey | RE/MAX Elite | (425) 245-7179
Sold by Robbie Tradal | Compass
Get Pre-Approved Today
Schools
Schools serving 8124 101st Ave NE
School District:Marysville School District
| Name | Grades | Distance |
|---|---|---|
Kellogg Marsh Elementary School 6325 91st Street Northeast, Marysville, WA 98270 | K-5 | 2.2 mi |
Cedarcrest School 6400 88th Street Northeast, Marysville, WA 98270 | 6-8 | 2.2 mi |
Marysville Getchell High School 8301 84th Street Northeast, Marysville, WA 98270 | 9-12 | 1.1 mi |
Disclaimer:
School attendance boundaries provided by ATTOM Data Solutions and are for reference only. Contact the school directly to verify enrollment eligibility.
Price & Sales History for 8124 101st Ave NE
Date
Details
Price
Change
Source
6/18/2026
Sold
$1,199,000
—
MLS
5/07/2026
Listed
$1,199,000
—
MLS
Disclaimer: Historical sales information is derived from public records provided by the county offices. Information is not guaranteed and should be independently verified.
8124 101st Avenue NE, Lake Stevens, WA 98258 (MLS# 2508354) is a Single Family property that was sold at $1,199,000 on June 18, 2026. Want to learn more about 8124 101st Avenue NE? Do you have questions about finding other Single Family real estate for sale in Lake Stevens? You can browse all Lake Stevens real estate or contact a Coldwell Banker agent to request more information.