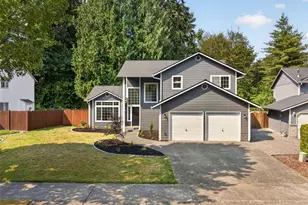
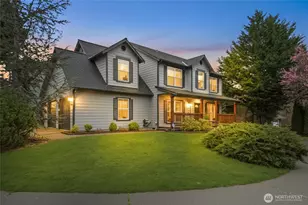
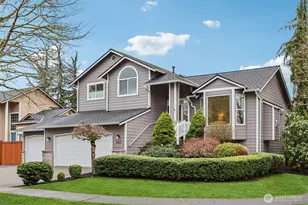
This is a carousel with tiles that activate property listing cards. Use the previous and next buttons to navigate.
1/1
$725,000
This is a carousel with tiles that activate property listing cards. Use the previous and next buttons to navigate.
1/1
Property Description
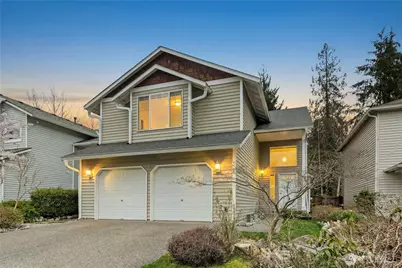
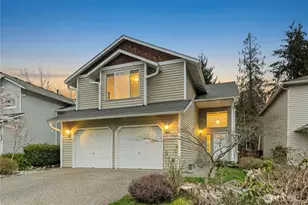
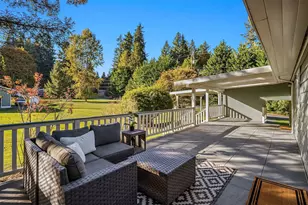
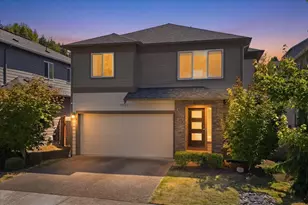
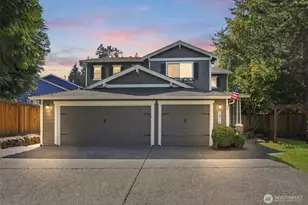
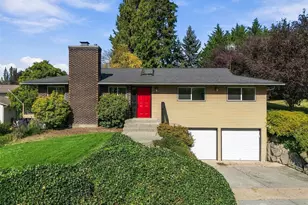
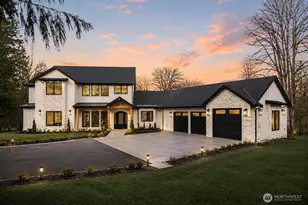
Lake Stevens (community) Waterfront fun for you! Tucked into the coveted "The Reserve At Lake Stevens" neighborhood, this beautifully maintained FOUR-bedroom home offers privacy, space, and an unbeatable setting. Situated on a quiet dead-end street with no neighbors behind, the expansive backyard creates your own peaceful retreat. Inside, a dramatic two-story entry welcomes you into a light-filled interior featuring vaulted ceilings, abundant windows, and a cozy gas fireplace. The thoughtfully designed floor-plan flows effortlessly, perfect for both everyday living and entertaining. The large kitchen shines with stylish quartz countertops, stainless steel appliances, a large breakfast peninsula and a pantry for storage galore. Recent updates provide peace of mind, including a newer roof and furnace (both under 7 years old) and a 2-yr old water heater. The spacious primary suite offers peaked ceilings, tree-top views, a luxurious 5-piece bath and a generous walk-in closet. All bedrooms are well-sized, with an exceptionally large fourth bedroom offering endless possibilities for a bonus room, guest suite, or home office. Enjoy the private neighborhood amenities including trails, an athletic court, private WATERFRONT, a dock on Lake Stevens, and convenient RV/boat storage lot. Envision your Summer on the lake with your paddle board or boat, living the lake life dream. All this and much more. This home is lightly used and ready for you, the new owner  to move in and enjoy!
Full Property Details
Full Property Details for 711 123rd Ave NE
General
- Sold For: $725,000
- HOA FEE: $52/month
- Taxes: $5,518 (2025)
- Status: Closed
- Type: Single Family
- Source: NWMLS
- MLS ID: 2498101
- Added to Site: 107 day(s) ago
Interior
- Interior Features: Bath Off Primary, Ceiling Fan(s), Dbl Pane/Storm Window, Dining Room, Fireplace, Vaulted Ceiling(s), Walk-In Closet(s), Water Heater
- Fireplace: Yes
- Number of Fireplaces: 1
- Fireplace(s): Gas
- Appliances: Dishwasher(s), Garbage Disposal, Microwave(s), Refrigerator(s), Stove(s)/Range(s)
- Flooring: Laminate, Vinyl
Rooms
Bathrooms
- Total Bathrooms: 3
- Full Bathrooms: 2
- Half Bathrooms: 1
- Upper - Full Baths: 2
- Main Floor Baths: 1
- Main - 1/2 Baths: 1
Bedrooms
- Total Bedrooms: 4
- Bedrooms Upper: 4
Additional Information
- Amenities: Cabana/Gazebo, Cable TV, Dock, Fenced-Fully, High Speed Internet, Patio
- Security/Safety: Fully Fenced
Parking
- Garage: Yes
- Attached garage: Yes
- Covered Spaces: 2
- Uncovered Spaces: 2
- Parking Features: Attached Garage
Location
- Area: 760 - Northeast Snohomish?
- County: Snohomish
- Subdivision: Lake Stevens
- Building Name: The Resreve At Lake Stevens
- Driving Directions: Trestle straight to 20th past Hwy 9, Left on South Lake Stevens Rd (Tom Thumb) Another Left on S Lk Stevens Rd, Right on 8th Street NE, Right on 123rd Ave NE. Home on left
- Direction Faces: West
School Information
- High School District: Lake Stevens
- Elementary School: Buyer To Verify
- Middle School: Buyer To Verify
- High School: Lake Stevens Snr Hig
Community
- Association: Yes
- Assoc. Fees Include: Common Area Maintenance, See Remarks
Heating & Cooling
- Air Conditioning: Yes
- Cooling Type: Forced Air
- Heating Type: Forced Air
- Water Heater: gas
Utilities
- Sewer: Sewer Connected
- Water: Public
Structural Information
- Structure Type: House
- Exterior Const.: Metal/Vinyl
- Basement Desc.: None
- Foundation: Poured Concrete
- Roof: Composition
- Entry Location: Main
- Square Feet: 1,912
- Finished Total: 1,912 Sq. Ft.
- Year Built: 1998
Lot Features
- Lot Size (Acres): 0.0911
- Lot Size (Sq. Ft.): 3,970
- Lot Size Source: realist
- Topography: Level
- Lot Features: Dead End Street, Open Space, Paved, Sidewalk
- Trees/Vegetation: Garden Space
Financial Considerations
- Association Fee: $52
- Assoc Fee Freq.: Monthly
- Tax Amount: $5,518
- Tax Year: 2025
- Terms: Cash, Conventional, FHA, VA Loan
Disclosures and Reports
- Special Conditions: None
- Inclusions: Dishwasher(s), Garbage Disposal, Microwave(s), Refrigerator(s), Stove(s)/Range(s)
- Property ID: 864200003000
Listed by Jill Sjolin | Windermere Real Estate/HLC | (425) 483-5100
Sold by Steve Koon | Windermere R.E. Shoreline
Get Pre-Approved Today
Schools
Schools serving 711 123rd Ave NE
School District:Lake Stevens School District
| Name | Grades | Distance |
|---|---|---|
Mt. Pilchuck Elementary School 12806 20th Street Northeast, Lake Stevens, WA 98258 | K-5 | 0.8 mi |
North Lake Middle School 2202 123rd Avenue Northeast, Lake Stevens, WA 98258 | 6-7 | 1 mi |
Cavelero Mid High School 8220 24th Street Southeast, Lake Stevens, WA 98258 | 8-9 | 3.4 mi |
Lake Stevens Sr High School 2908 113th Avenue Northeast, Lake Stevens, WA 98258 | 10-12 | 1.6 mi |
Disclaimer:
School attendance boundaries provided by ATTOM Data Solutions and are for reference only. Contact the school directly to verify enrollment eligibility.
Price & Sales History for 711 123rd Ave NE
Date
Details
Price
Change
Source
6/10/2026
Sold
$725,000
-1.36%
MLS
4/12/2026
Price Reduced
$735,000
-2.52%
MLS
3/27/2026
Listed
$754,000
—
MLS
Disclaimer: Historical sales information is derived from public records provided by the county offices. Information is not guaranteed and should be independently verified.
711 123rd Avenue NE, Lake Stevens, WA 98258 (MLS# 2498101) is a Single Family property that was sold at $725,000 on June 10, 2026. Want to learn more about 711 123rd Avenue NE? Do you have questions about finding other Single Family real estate for sale in Lake Stevens? You can browse all Lake Stevens real estate or contact a Coldwell Banker agent to request more information.