This is a carousel with tiles that activate property listing cards. Use the previous and next buttons to navigate.
1/1
$740,000
This is a carousel with tiles that activate property listing cards. Use the previous and next buttons to navigate.
1/1
Property Description
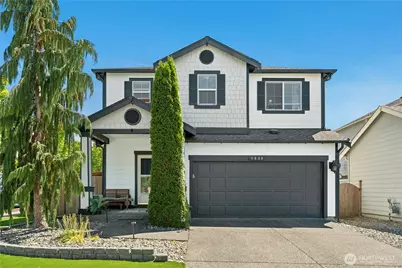
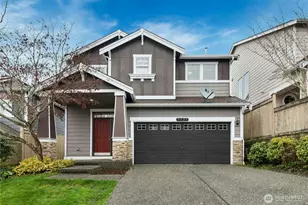
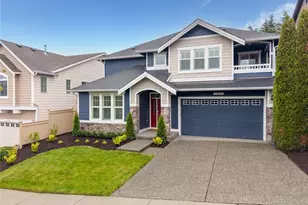
They say that real estate is all about location. This incredible home is not only in a prime location near shopping, top rated schools, excellent restaurants and highways that make commuting a breeze, it also has amazing upgrades you won't see anywhere else at this price. The kitchen was designed for daily life and entertaining. Open to the living and dining rooms with a huge center island, eating bar and stainless-steel appliances, including a built-in wine fridge. The space is open, yet it has enough room definition to make it flow seamlessly. The cabinetry is gorgeous, plentiful, and is the perfect segue to the solid quartz counters that have just the right amount of veining to make them timeless. Upstairs are 2 generously sized bedrooms, and a den/extra finished room perfect for a home office or a play room. The primary bedroom is spacious with a large, organized walk in closet and a luxurious private bath. Finished with large format stone slab tile, the primary bath is a resort experience every day with a bathtub large enough for two, and the walk-in shower of your dreams; rainfall shower head, multiple body spray heads, and a frameless glass surround - it's super cool. The yard is just as cool with its covered deck, zero maintenance turf, and an official putting green you will have time to use because you won't be doing yard work. Located on a private corner lot in a destination neighborhood this house is a must see. Current home inspection available for your review.
Full Property Details
Full Property Details for 7638 13th St SE
General
- Sold For: $740,000
- HOA FEE: $30/month
- Taxes: $6,727 (2026)
- Status: Closed
- Type: Single Family
- Source: NWMLS
- MLS ID: 2540714
- Added to Site: 70 day(s) ago
Interior
- Interior Features: Bath Off Primary, Ceiling Fan(s), Dbl Pane/Storm Window, Dining Room, Fireplace, High Tech Cabling, Vaulted Ceiling(s), Walk-In Closet(s), Water Heater
- Fireplace: Yes
- Number of Fireplaces: 1
- Fireplace(s): Gas
- Appliances: Dishwasher(s), Dryer(s), Garbage Disposal, Microwave(s), Refrigerator(s), Stove(s)/Range(s), Washer(s)
- Flooring: Engineered Hardwood, Stone, Vinyl, Carpet
Rooms
Bathrooms
- Total Bathrooms: 3
- Full Bathrooms: 2
- Half Bathrooms: 1
- Upper - Full Baths: 2
- Main Floor Baths: 1
- Main - 1/2 Baths: 1
Bedrooms
- Total Bedrooms: 3
- Bedrooms Upper: 3
Additional Information
- Amenities: Deck, Electric Car Charging, Fenced-Fully
- Security/Safety: Fully Fenced
Parking
- Garage: Yes
- Attached garage: Yes
- Covered Spaces: 2
- Uncovered Spaces: 2
- Parking Features: Driveway, Attached Garage
Location
- Area: 760 - Northeast Snohomish?
- County: Snohomish
- Subdivision: Cavalero
- Driving Directions: GPS works great on this address.
School Information
- High School District: Lake Stevens
- Elementary School: Buyer To Verify
- Middle School: Buyer To Verify
- High School: Buyer To Verify
Community
- Association: Yes
- Assoc. Fees Include: Common Area Maintenance
Heating & Cooling
- Cooling Type: None
- Heating Type: Forced Air
- Water Heater: Gas On Demand
Utilities
- Sewer: Sewer Connected
- Water: Public
Structural Information
- Architectural Style: Craftsman
- Structure Type: House
- Exterior Const.: Cement Planked
- Basement Desc.: None
- Foundation: Poured Concrete
- Roof: Composition
- Entry Location: Main
- Square Feet: 2,020
- Finished Total: 2,020 Sq. Ft.
- Year Built: 2012
- Property Condition: Very Good
Lot Features
- Property View: Territorial
- Lot Size (Acres): 0.09
- Lot Size (Sq. Ft.): 3,920
- Lot Size Source: SCR
- Topography: Level
- Lot Features: Paved, Sidewalk
- Trees/Vegetation: Garden Space
Financial Considerations
- Association Fee: $30
- Assoc Fee Freq.: Monthly
- Tax Amount: $6,727
- Tax Year: 2026
- Terms: Cash, Conventional
Disclosures and Reports
- Special Conditions: None
- Inclusions: Dishwasher(s), Dryer(s), Garbage Disposal, Leased Equipment, Microwave(s), Refrigerator(s), Stove(s)/Range(s), Washer(s)
- Property ID: 1068700005300
Listed by Jim Myers | RE/MAX All City | (206) 244-6000
Sold by Lucy Lotto | Kelly Right RE of Seattle LLC
Get Pre-Approved Today
Schools
Schools serving 7638 13th St SE
School District:Lake Stevens School District
| Name | Grades | Distance |
|---|---|---|
Hillcrest Elementary School, Lake Stevens, WA 9315 4th Street Southeast, Lake Stevens, WA 98258 | K-5 | 1.2 mi |
Cavelero Mid High School 8220 24th Street Southeast, Lake Stevens, WA 98258 | 8-9 | 0.8 mi |
Lake Stevens Middle School 1031 91st Avenue Southeast, Lake Stevens, WA 98258 | 6-7 | 0.9 mi |
Lake Stevens Sr High School 2908 113th Avenue Northeast, Lake Stevens, WA 98258 | 10-12 | 3.5 mi |
Disclaimer:
School attendance boundaries provided by ATTOM Data Solutions and are for reference only. Contact the school directly to verify enrollment eligibility.
Price & Sales History for 7638 13th St SE
Date
Details
Price
Change
Source
8/14/2026
Sold
$740,000
0.01%
MLS
6/16/2026
Listed
$739,950
—
MLS
Disclaimer: Historical sales information is derived from public records provided by the county offices. Information is not guaranteed and should be independently verified.
7638 13th Street SE, Lake Stevens, WA 98258 (MLS# 2540714) is a Single Family property that was sold at $740,000 on August 14, 2026. Want to learn more about 7638 13th Street SE? Do you have questions about finding other Single Family real estate for sale in Lake Stevens? You can browse all Lake Stevens real estate or contact a Coldwell Banker agent to request more information.