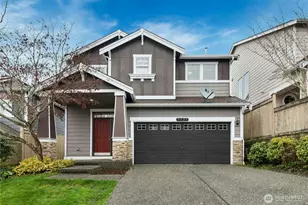
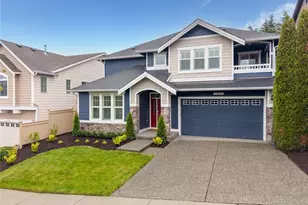
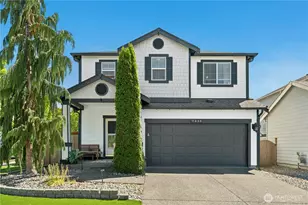
This is a carousel with tiles that activate property listing cards. Use the previous and next buttons to navigate.
1/1
$740,000
This is a carousel with tiles that activate property listing cards. Use the previous and next buttons to navigate.
1/1
Property Description
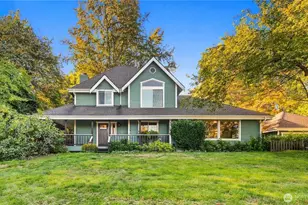
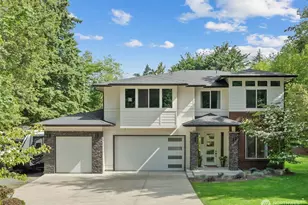
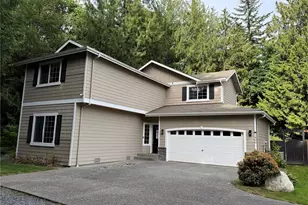
Priced well below recent appraised value-don't miss this incredible opportunity to own a beautifully maintained home in highly sought-after Lake Stevens! A spacious entry and convenient main-floor powder room welcome you inside. The main level features hardwood flooring, newer carpet, and a private office with double doors-perfect for working from home. The open-concept layout flows seamlessly into the chef's kitchen, complete with newer fingerprint-resistant stainless-steel appliances, abundant cabinetry, and generous prep space. The inviting great room features newer carpet and a cozy gas fireplace, creating the perfect setting for relaxing or entertaining. Step outside to the expansive-extended patio, ideal for gatherings and outdoor living. Enjoy the low-maintenance yard with artificial turf in both the front and backyard, plus a storage shed. Upstairs, you'll find four spacious bedrooms, including a large primary suite with a 5-piece bath, soaking tub, and walk-in closet. A massive bonus room provides flexible space for play, media, or relaxation, along with a convenient upstairs laundry room featuring newer washer and dryer. Stay comfortable year-round with a newer heat pump with A/C, a newer water heater, a furnace that is only 2 years old and the home is also wired for a bypass generator. The oversized garage offers ample workspace and storage. Located in the desirable Lake Stevens School District near parks, boating, shopping, dining, and major commuting routes.
Full Property Details
Full Property Details for 7727 13th St SE
General
- Sold For: $740,000
- HOA FEE: $30/month
- Taxes: $6,343 (2025)
- Status: Closed
- Type: Single Family
- Source: NWMLS
- MLS ID: 2501424
- Added to Site: 95 day(s) ago
Interior
- Interior Features: Bath Off Primary, Ceiling Fan(s), Dbl Pane/Storm Window, Dining Room, Fireplace, French Doors, Loft, Security System, Vaulted Ceiling(s), Walk-In Closet(s), Water Heater, Wired for Generator
- Fireplace: Yes
- Number of Fireplaces: 1
- Fireplace(s): Gas
- Appliances: Dishwasher(s), Dryer(s), Garbage Disposal, Microwave(s), Refrigerator(s), Stove(s)/Range(s), Washer(s)
- Flooring: Ceramic Tile, Hardwood, Vinyl, Carpet
Rooms
Bathrooms
- Total Bathrooms: 3
- Full Bathrooms: 2
- Half Bathrooms: 1
- Upper - Full Baths: 2
- Main Floor Baths: 1
- Main - 1/2 Baths: 1
Bedrooms
- Total Bedrooms: 4
- Bedrooms Upper: 4
Additional Information
- Amenities: Cable TV, Fenced-Fully, Gas Available, High Speed Internet, Outbuildings, Patio
- Security/Safety: Fully Fenced, Security System
Parking
- Garage: Yes
- Attached garage: Yes
- Covered Spaces: 2
- Parking Features: Attached Garage
Location
- Area: 760 - Northeast Snohomish?
- County: Snohomish
- Subdivision: Lake Stevens
- Building Name: Avery Park Phase 1
- Driving Directions: GPS works great!
School Information
- High School District: Lake Stevens
- Elementary School: Hillcrest Elem
- Middle School: Cavelero
- High School: Lake Stevens Snr Hig
Community
- Association: Yes
- Assoc. Fees Include: Common Area Maintenance
Heating & Cooling
- Air Conditioning: Yes
- Cooling Type: 90%+ High Efficiency, Heat Pump
- Heating Type: 90%+ High Efficiency, Forced Air, Heat Pump
- Water Heater: Gas
Utilities
- Sewer: Sewer Connected
- Water: Community
Structural Information
- Architectural Style: Craftsman
- Structure Type: House
- Builder: DR Horton
- Exterior Const.: Cement/Concrete, Stone
- Basement Desc.: None
- Foundation: Poured Concrete
- Roof: Composition
- Entry Location: Main
- Square Feet: 2,551
- Finished Total: 2,551 Sq. Ft.
- Year Built: 2008
- Property Condition: Good
Lot Features
- Lot Size (Acres): 0.1
- Lot Size (Sq. Ft.): 4,356
- Lot Size Source: Snohomish County Records
- Lot Features: Cul-De-Sac, Curbs, Dead End Street, Paved, Sidewalk
- Trees/Vegetation: Fruit Trees, Garden Space
Financial Considerations
- Association Fee: $30
- Assoc Fee Freq.: Monthly
- Tax Amount: $6,343
- Tax Year: 2025
- Terms: Cash, Conventional, FHA, VA Loan
Disclosures and Reports
- Special Conditions: None
- Inclusions: Dishwasher(s), Dryer(s), Garbage Disposal, Microwave(s), Refrigerator(s), Stove(s)/Range(s), Washer(s)
- Property ID: 1068700006600
- Lot Number: 66
Listed by Tammi Simpson | The Preview Group | (425) 488-6000
Sold by Rhonda S. LePoidevin | Windermere R.E. Mill Creek
Get Pre-Approved Today
Schools
Schools serving 7727 13th St SE
School District:Lake Stevens School District
| Name | Grades | Distance |
|---|---|---|
Hillcrest Elementary School, Lake Stevens, WA 9315 4th Street Southeast, Lake Stevens, WA 98258 | K-5 | 1.2 mi |
Lake Stevens Middle School 1031 91st Avenue Southeast, Lake Stevens, WA 98258 | 6-7 | 0.8 mi |
Cavelero Mid High School 8220 24th Street Southeast, Lake Stevens, WA 98258 | 8-9 | 0.8 mi |
Lake Stevens Sr High School 2908 113th Avenue Northeast, Lake Stevens, WA 98258 | 10-12 | 3.5 mi |
Disclaimer:
School attendance boundaries provided by ATTOM Data Solutions and are for reference only. Contact the school directly to verify enrollment eligibility.
Price & Sales History for 7727 13th St SE
Date
Details
Price
Change
Source
6/16/2026
Sold
$740,000
0.01%
MLS
5/19/2026
Price Reduced
$739,950
-3.9%
MLS
4/02/2026
Listed
$769,950
—
MLS
Disclaimer: Historical sales information is derived from public records provided by the county offices. Information is not guaranteed and should be independently verified.
7727 13th Street SE, Lake Stevens, WA 98258 (MLS# 2501424) is a Single Family property that was sold at $740,000 on June 16, 2026. Want to learn more about 7727 13th Street SE? Do you have questions about finding other Single Family real estate for sale in Lake Stevens? You can browse all Lake Stevens real estate or contact a Coldwell Banker agent to request more information.