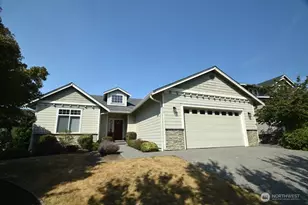
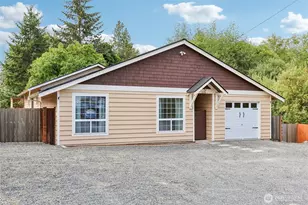
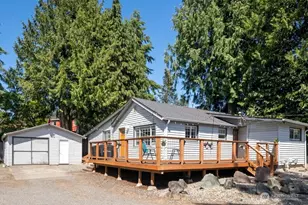
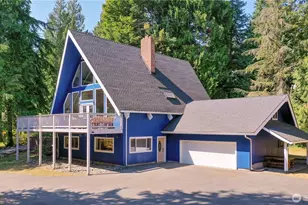
Full Property Details for MLS# 2532565
General
- Sold For: $2,400,000
- Taxes: $10,539 (2025)
- Status: Closed
- Type: Single Family
- Source: NWMLS
- MLS ID: 2532565
- Added to Site: 124 day(s) ago
Interior
- Interior Features: Second Kitchen, Bath Off Primary, Ceiling Fan(s), Dbl Pane/Storm Window, Dining Room, Pantry, Sprinkler System, Walk-In Closet(s), Water Heater
- Appliances: Dishwasher(s), Dryer(s), Microwave(s), Refrigerator(s), Stove(s)/Range(s), Washer(s)
- Flooring: Ceramic Tile, Laminate, Vinyl, Vinyl Plank, Carpet
Rooms
- Total Bathrooms: 3
- Full Bathrooms: 3
- Main Floor Baths: 2
- Lower - Full Baths: 1
- Total Bedrooms: 3
- Bedrooms Lower: 2
- Bedrooms Main: 1
Additional Information
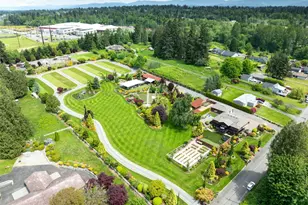
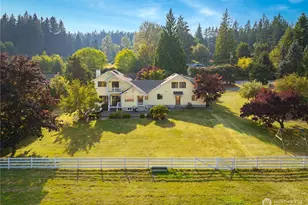
- Amenities: Barn, Cabana/Gazebo, Cable TV, Deck, Dog Run, Fenced-Fully, Gated Entry, Green House, High Speed Internet, Outbuildings, Patio, RV Parking, Shop, Sprinkler System
- Security/Safety: Fully Fenced, Security Gate
Parking
- Garage: Yes
- Attached garage: Yes
- Covered Spaces: 3
- Uncovered Spaces: 126
- Parking Features: Driveway, Attached Garage, Off Street, RV Parking
Location
- Area: 760 - Northeast Snohomish?
- County: Snohomish
- Subdivision: Cavalero
- Building Name: Riverside Garden Tracts
- Driving Directions: GPS friendly. FROM Snohomish/Bickford Ave, N on Sinclair Ave. Left on S Lk Stevens Rd. N on 78th Ave SE. Right on 30th. FROM 20th St SE, head S on Cavalero Rd. Turn left on 30th St, Property on left.
- Direction Faces: East
School Information
- High School District: Snohomish
- Elementary School: Cascade View Elem
- Middle School: Centennial Mid
- High School: Snohomish High
Heating & Cooling
- Air Conditioning: Yes
- Cooling Type: 90%+ High Efficiency, Central Air, Heat Pump
- Heating Type: Forced Air, Heat Pump, Wall Furnace
- Water Heater: Electric
Utilities
- Sewer: Septic Tank
- Water: Public
Structural Information
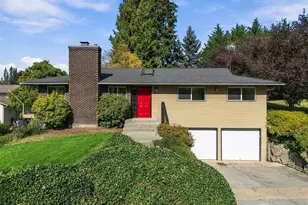
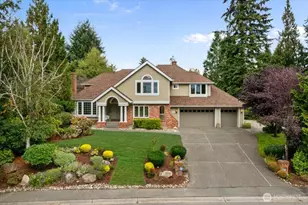
- Structure Type: House
- Exterior Const.: Stone, Wood
- Basement Desc.: Daylight, Finished
- Foundation: Poured Concrete
- Roof: Composition, Metal
- Entry Location: Main
- Square Feet: 3,478
- Finished Total: 3,478 Sq. Ft.
- Year Built: 1960
- Property Condition: Very Good
Lot Features
- Property View: Mountains, River, Territorial
- Lot Size (Acres): 5.34
- Lot Size (Sq. Ft.): 232,610
- Lot Size Source: County Records
- Topography: Level, Partial Slope, Terraces
- Lot Features: Dead End Street, Paved
- Trees/Vegetation: Fruit Trees, Garden Space, Wooded
Financial Considerations
- Tax Amount: $10,539
- Tax Year: 2025
- Terms: Assumable, Cash, Conventional, See Remarks
Disclosures and Reports
- Special Conditions: None
- Inclusions: Dishwasher(s), Dryer(s), Microwave(s), Refrigerator(s), Stove(s)/Range(s), Washer(s)
- Property ID: 557500000400
- Lot Number: 4
Listed by Frank J. Hammer | Town Center Realty | (425) 337-8100 and Hailey Jorgensen | Town Center Realty | (425) 337-8100
Sold by Kyle Stevens | Northland Real Estate

![[Address not provided], Lake Stevens, WA 98258 - Photo 1](https://m.cbhomes.com/p/277/2532565/56509A2F3c4E47b/pds23tp.webp)