This is a carousel with tiles that activate property listing cards. Use the previous and next buttons to navigate.
1/1
$2,100,000
This is a carousel with tiles that activate property listing cards. Use the previous and next buttons to navigate.
1/1
Property Description
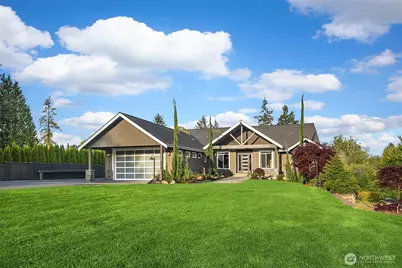
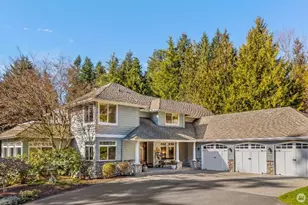
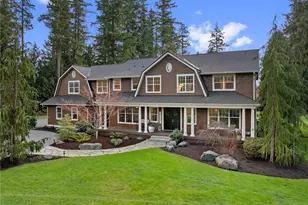
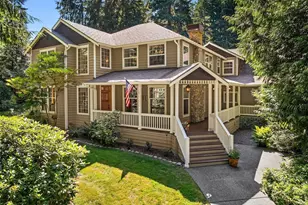
A refined expression of NW design, this custom estate daylight rambler rests on over 1 acre in coveted Clearview Community. Seamlessly blending indoor/outdoor living, the home showcases warm wood ceilings, hardwoods + walls of glass that flood the interior w/natural light while capturing Cascade Mountain views. Great room is the architectural centerpiece w/dramatic 18' ceilings, anchored by a natural stone fireplace + custom built-ins. Kitchen is impeccably appointed w/custom greige cabinetry, leathered granite countertops & commanding island designed for gathering + entertaining. Premium Thermador appliances + gas cooktop elevate the space w/professional-grade performance, while effortless flow into the dining + living areas enhancing everyday livability. Covered outdoor living spaces extend the home outdoors w/a Viking equipped kitchen + multi-tiered patios, ideal for year-round enjoyment. Main level primary suite is a serene retreat w/tiled 5-piece bath + walk-in closet. 3 beds on main + office, & mudroom w/exceptional storage. Thoughtfully designed w/10' ceilings, 8' doors, radiant heat, gas furnace, heat pump , AC + dual-zone climate control, the home delivers comfort & efficiency. The lower-level lives as a fully separate & independent ADU/MIL w/private grand entrance lives like a 3 bed + 2 baths, full kitchen w/ island an exceptional setup for multigenerational/independent living without compromise. RV Parking + outstanding craftsmanship throughout.
Full Property Details
Full Property Details for 15507 73rd Ave SE
General
- Sold For: $2,100,000
- Taxes: $15,367 (2026)
- Status: Closed
- Type: Single Family
- Source: NWMLS
- MLS ID: 2520663
- Added to Site: 106 day(s) ago
Interior
- Interior Features: Second Kitchen, Bath Off Primary, Dbl Pane/Storm Window, Dining Room, Fireplace, French Doors, High Tech Cabling, Vaulted Ceiling(s), Walk-In Closet(s), Water Heater, Wine/Beverage Refrigerator
- Fireplace: Yes
- Number of Fireplaces: 3
- Fireplace(s): Electric, Gas
- Appliances: Dishwasher(s), Dryer(s), Microwave(s), Refrigerator(s), Stove(s)/Range(s), Washer(s)
- Flooring: Ceramic Tile, Engineered Hardwood, Vinyl Plank
Rooms
Bathrooms
- Total Bathrooms: 5
- Full Bathrooms: 2
- 3/4 Bathrooms: 2
- Half Bathrooms: 1
- Main Floor Baths: 3
- Main - 3/4 Baths: 1
- Main - 1/2 Baths: 1
- Lower - Full Baths: 1
- Lower - 3/4 Baths: 1
Bedrooms
- Total Bedrooms: 4
- Bedrooms Lower: 1
- Bedrooms Main: 3
Additional Information
- Amenities: Cable TV, Deck, Fenced-Partially, High Speed Internet, Patio, Propane, RV Parking, Sprinkler System
- Security/Safety: Partially Fenced
Parking
- Garage: Yes
- Attached garage: Yes
- Covered Spaces: 3
- Uncovered Spaces: 10
- Parking Features: Attached Garage, RV Parking
Location
- Area: 610 - Southeast Snohomish
- County: Snohomish
- Subdivision: Clearview
- Driving Directions: GPS Friendly
- Direction Faces: West
School Information
- High School District: Snohomish
- High School: Glacier Peak
Heating & Cooling
- Air Conditioning: Yes
- Cooling Type: Heat Pump
- Heating Type: Forced Air, Heat Pump, Radiant, Recirculation Pump
- Water Heater: Gas
Utilities
- Sewer: Septic Tank
- Water: Public
Structural Information
- Architectural Style: Contemporary
- Structure Type: House
- Builder: Agnew Homes
- Exterior Const.: Cement Planked, Stone
- Basement Desc.: None
- Foundation: Poured Concrete
- Roof: Composition
- Entry Location: Main
- Square Feet: 4,817
- Finished Total: 4,817 Sq. Ft.
- Year Built: 2018
- Property Condition: Very Good
Lot Features
- Property View: Mountains, Territorial
- Lot Size (Acres): 1.08
- Lot Size (Sq. Ft.): 47,045
- Lot Size Source: realist
- Topography: Level, Partial Slope
- Lot Features: Dead End Street, Paved
Financial Considerations
- Tax Amount: $15,367
- Tax Year: 2026
- Terms: Cash, Conventional
Disclosures and Reports
- Special Conditions: None
- Inclusions: Dishwasher(s), Dryer(s), Microwave(s), Refrigerator(s), Stove(s)/Range(s), Washer(s)
- Property ID: 409500004000
Listed by Hayley Ford | John L. Scott Snohomish | (360) 217-8670
Sold by Harminder S. Baidwan | KW Everett
Get Pre-Approved Today
Schools
Schools serving 15507 73rd Ave SE
School District:Snohomish School District
| Name | Grades | Distance |
|---|---|---|
Cathcart Elementary School 8201 188th Street Southeast, Snohomish, WA 98296 | K-6 | 2.1 mi |
Valley View Middle School 14308 Broadway Avenue, Snohomish, WA 98296 | 7-8 | 1.7 mi |
Glacier Peak High School 7401 144th Place Southeast, Snohomish, WA 98296 | 9-12 | 0.8 mi |
Disclaimer:
School attendance boundaries provided by ATTOM Data Solutions and are for reference only. Contact the school directly to verify enrollment eligibility.
Price & Sales History for 15507 73rd Ave SE
Date
Details
Price
Change
Source
7/30/2026
Sold
$2,100,000
-6.67%
MLS
5/22/2026
Price Reduced
$2,250,000
-8.16%
MLS
5/08/2026
Listed
$2,450,000
—
MLS
Disclaimer: Historical sales information is derived from public records provided by the county offices. Information is not guaranteed and should be independently verified.
15507 73rd Avenue SE, Snohomish, WA 98296 (MLS# 2520663) is a Single Family property that was sold at $2,100,000 on July 30, 2026. Want to learn more about 15507 73rd Avenue SE? Do you have questions about finding other Single Family real estate for sale in Snohomish? You can browse all Snohomish real estate or contact a Coldwell Banker agent to request more information.