This is a carousel with tiles that activate property listing cards. Use the previous and next buttons to navigate.
1/1
$2,225,000
This is a carousel with tiles that activate property listing cards. Use the previous and next buttons to navigate.
1/1
Property Description
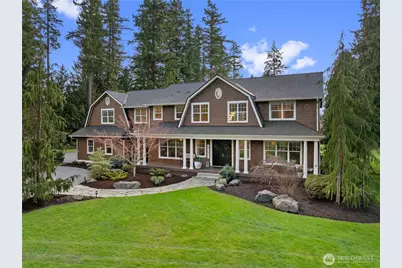
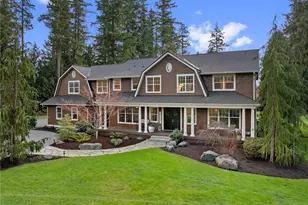
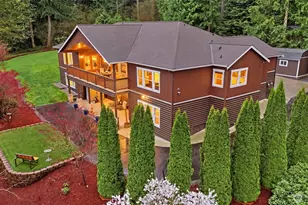
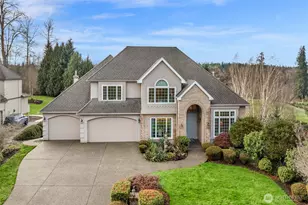
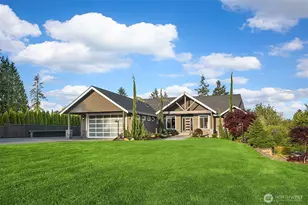
A rare offering, this storybook estate is set on 2.99 park-like acres & designed for unforgettable gatherings, celebrations & everyday living. A covered front porch & french doors welcome you to soaring ceilings, window filled walls & high quality finishes. The open concept kitchen, appointed with Thermador appliances, 6 burner cooktop w/ griddle, double ovens, warming oven & multiple prep areas make it an ideal space to cook & entertain. The informal dining area has bi-fold glass doors, seamlessly blending indoor/outdoor living. A dramatic gas fireplace in the family room makes for cozy winters & AC for comfortable summers. In addition to formal, garden-facing living & dining rooms, the main floor has a versatile den adjacent to a 1/2 bath, which could be used as a non-conforming 5th bedroom. Upstairs are 2 primary suites, both with ensuite bathrooms & walk-in closets. Between them are 2 additional bedrooms, a full bathroom & versatile laundry/craft room. Wired for a generator & receptacle for RV. The grounds are extraordinary featuring a lighted sport court with 3 basketball hoops, pickleball/tennis options, bocce ball court, baseball backstop, greenhouse, shop with attached 2 car carport, fire pit, fountain, incredible gardens & irrigated orchard with fruit trees. Ideally located with easy access to WA-522, near the beloved Maltby Cafe & within walking distance to Flower World, this exceptional property offers the perfect balance of privacy & convenience. Pre-inspected!
Full Property Details
Full Property Details for 9717 196th St SE
General
- Sold For: $2,225,000
- Taxes: $10,667 (2025)
- Status: Closed
- Type: Single Family
- Source: NWMLS
- MLS ID: 2524065
- Added to Site: 94 day(s) ago
Interior
- Interior Features: Second Primary Bedroom, Bath Off Primary, Built-In Vacuum, Ceiling Fan(s), Dbl Pane/Storm Window, Dining Room, Fireplace, French Doors, High Tech Cabling, Jetted Tub, Vaulted Ceiling(s), Walk-In Closet(s), Water Heater, Wine/Beverage Refrigerator, Wired for Generator
- Fireplace: Yes
- Number of Fireplaces: 1
- Fireplace(s): Gas
- Appliances: Dishwasher(s), Double Oven, Dryer(s), Garbage Disposal, Refrigerator(s), Stove(s)/Range(s), Washer(s)
- Flooring: Ceramic Tile, Engineered Hardwood, Hardwood, Carpet
Rooms
Bathrooms
- Total Bathrooms: 4
- Full Bathrooms: 1
- 3/4 Bathrooms: 2
- Half Bathrooms: 1
- Upper - Full Baths: 1
- Upper - 3/4 Baths: 2
- Main Floor Baths: 1
- Main - 1/2 Baths: 1
Bedrooms
- Total Bedrooms: 4
- Bedrooms Upper: 4
Additional Information
- Amenities: Athletic Court, Cable TV, Fenced-Fully, Gas Available, Gated Entry, Green House, High Speed Internet, Irrigation, Outbuildings, Patio, RV Parking, Shop, Sprinkler System
- Security/Safety: Fully Fenced, Security Gate
Parking
- Garage: Yes
- Attached garage: Yes
- Carports: Yes
- Covered Spaces: 6
- Parking Features: Detached Carport, Driveway, Attached Garage, Off Street, RV Parking
Location
- Area: 610 - Southeast Snohomish
- County: Snohomish
- Subdivision: Maltby
- Driving Directions: From Hwy 522 take exit for 524/Paradise Lake Rd; turn west toward Maltby; R on Yew Way; slight left on to Broadway Ave; R onto 196th St SE; in 0.4 mi home is on Left.
School Information
- High School District: Monroe
- Elementary School: Maltby Elem
- Middle School: Hidden River Mid
- High School: Monroe High
Heating & Cooling
- Air Conditioning: Yes
- Cooling Type: Central Air, Heat Pump
- Heating Type: 90%+ High Efficiency, Fireplace Insert, Heat Pump, Radiant
- Water Heater: Gas
Utilities
- Sewer: Septic Tank
- Water: Public
Structural Information
- Structure Type: House
- Exterior Const.: Wood
- Basement Desc.: None
- Foundation: Poured Concrete
- Roof: Composition
- Entry Location: Main
- Square Feet: 3,944
- Finished Total: 3,944 Sq. Ft.
- Year Built: 1998
- Property Condition: Very Good
Lot Features
- Property View: Territorial
- Lot Size (Acres): 2.99
- Lot Size (Sq. Ft.): 130,244
- Lot Size Source: Snohomish County Records
- Topography: Level
- Lot Features: Paved
- Trees/Vegetation: Fruit Trees, Garden Space, Pasture, Wooded
Financial Considerations
- Tax Amount: $10,667.76
- Tax Year: 2025
- Terms: Cash, Conventional, FHA, VA Loan
Disclosures and Reports
- Special Conditions: None
- Inclusions: Dishwasher(s), Double Oven, Dryer(s), Garbage Disposal, Refrigerator(s), Stove(s)/Range(s), Washer(s)
- Property ID: 403900024005
Listed by Angela Nebeker | John L. Scott, Inc. | (425) 836-7800
Sold by Kathie Salvadalena | First and Main
Get Pre-Approved Today
Schools
Schools serving 9717 196th St SE
School District:Monroe School District
| Name | Grades | Distance |
|---|---|---|
Maltby Elementary School 9700 212th Street Southeast, Snohomish, WA 98296 | K-5 | 1.2 mi |
Hidden River Middle School 9224 Paradise Lake Road, Snohomish, WA 98296 | 6-8 | 1.4 mi |
Monroe High School, Monroe, WA 17001 Tester Road, Monroe, WA 98272 | 9-12 | 4.6 mi |
Disclaimer:
School attendance boundaries provided by ATTOM Data Solutions and are for reference only. Contact the school directly to verify enrollment eligibility.
Price & Sales History for 9717 196th St SE
Date
Details
Price
Change
Source
7/15/2026
Sold
$2,225,000
-3.26%
MLS
5/22/2026
Listed
$2,300,000
—
MLS
Disclaimer: Historical sales information is derived from public records provided by the county offices. Information is not guaranteed and should be independently verified.
9717 196th Street SE, Snohomish, WA 98296 (MLS# 2524065) is a Single Family property that was sold at $2,225,000 on July 15, 2026. Want to learn more about 9717 196th Street SE? Do you have questions about finding other Single Family real estate for sale in Snohomish? You can browse all Snohomish real estate or contact a Coldwell Banker agent to request more information.