This is a carousel with tiles that activate property listing cards. Use the previous and next buttons to navigate.
1/1
$1,865,000
This is a carousel with tiles that activate property listing cards. Use the previous and next buttons to navigate.
1/1
Property Description
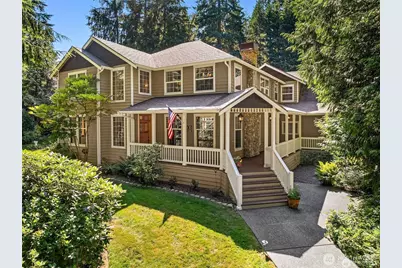
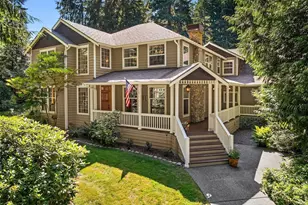
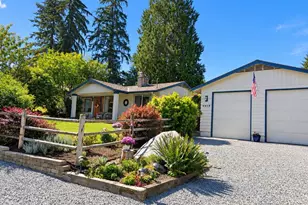
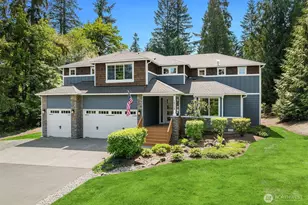
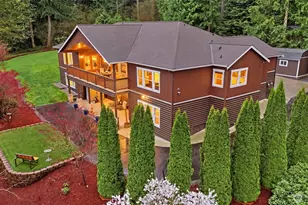
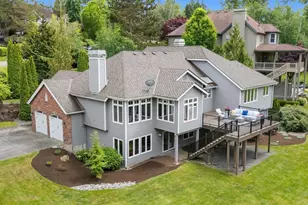
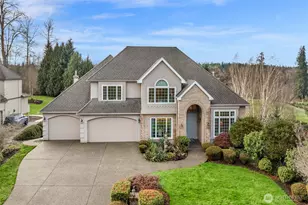
Discover this Stunning two-story Craftsman set on 1.3 private acres in sought-after Maltby. Ideally located just 7 minutes from Woodinville and 10 from Bothell, this home offers the perfect balance of peaceful living and everyday convenience. Thoughtfully designed with modern elegance, the chef's kitchen shines with New quartz countertops, soft-close cabinetry, double ovens, a gas cooktop, and ample storage. Upstairs, you'll find three spacious bedrooms, a versatile bonus room with its own balcony, and a conveniently located laundry room. The expansive primary suite is a true retreat, featuring a cozy fireplace, private balcony, luxurious five-piece bath, and a generous walk-in closet. Step outside to enjoy the property offering privacy, room to roam, and endless possibilities. A whole-house and shop generator provide peace of mind year-round. The impressive 2,022 sq ft shop is a standout feature-complete with a car lift, finished floors and ¾ bath. Additional 1,370 sq ft of upper-level living space including a fully equipped kitchen and an office/bedroom, making it ideal for multi-generational living, guests, or potential rental income. Horseshoe pits, firepit and Potting/Playshed with Water, Electricity and Heat. With easy access to Hwy 522, I-405, and Hwy 9, commuting is a breeze. New Well pump, Water Heater, and Exterior paint + a pre-inspection with completed repairs, make this an exceptional and move-in-ready opportunity.
Full Property Details
Full Property Details for 19808 Yew Way
General
- Sold For: $1,865,000
- Taxes: $10,746 (2025)
- Status: Closed
- Type: Single Family
- Source: NWMLS
- MLS ID: 2500980
- Added to Site: 46 day(s) ago
Interior
- Interior Features: Second Kitchen, Second Primary Bedroom, Bath Off Primary, Ceiling Fan(s), Dbl Pane/Storm Window, Dining Room, Fireplace, Jetted Tub, Walk-In Closet(s), Water Heater, Wired for Generator
- Fireplace: Yes
- Number of Fireplaces: 3
- Fireplace(s): Gas
- Appliances: Dishwasher(s), Double Oven, Dryer(s), Microwave(s), Refrigerator(s), Stove(s)/Range(s), Washer(s)
- Flooring: Ceramic Tile, Hardwood, Laminate, Carpet
Rooms
Bathrooms
- Total Bathrooms: 4
- Full Bathrooms: 2
- Half Bathrooms: 2
- Upper - Full Baths: 2
- Upper - 1/2 Baths: 1
- Main Floor Baths: 1
- Main - 1/2 Baths: 1
Bedrooms
- Total Bedrooms: 3
- Bedrooms Upper: 3
Additional Information
- Amenities: Deck, Fenced-Partially, Gated Entry, High Speed Internet, Outbuildings, Patio, Propane, RV Parking, Shop
- Security/Safety: Partially Fenced, Security Gate
Parking
- Garage: Yes
- Attached garage: Yes
- Carports: Yes
- Covered Spaces: 10
- Uncovered Spaces: 10
- Parking Features: Attached Carport, Driveway, Attached Garage, Detached Garage, RV Parking
Location
- Area: 610 - Southeast Snohomish
- County: Snohomish
- Subdivision: Maltby
- Driving Directions: From 522 turn N on Fales Rd, turn W on Downes Rd, turn N on Yew Wy. Home is on W side of Street. From 180 SE go E on Yew 2 miles
- Direction Faces: North
School Information
- High School District: Monroe
- High School: Monroe High
Heating & Cooling
- Cooling Type: None
- Heating Type: Forced Air
- Water Heater: Electric
Utilities
- Sewer: Septic Tank
- Water: Individual Well
Structural Information
- Structure Type: House
- Exterior Const.: Wood
- Basement Desc.: None
- Foundation: Poured Concrete
- Roof: Composition
- Entry Location: Main
- Square Feet: 3,297
- Finished Total: 3,297 Sq. Ft.
- Year Built: 2003
- Property Condition: Very Good
Lot Features
- Property View: Territorial
- Lot Size (Acres): 1.31
- Lot Size (Sq. Ft.): 57,064
- Lot Size Source: Realist
- Lot Dimensions: 150 x 459
- Topography: Level, Partial Slope
- Lot Features: Secluded
- Trees/Vegetation: Fruit Trees, Garden Space, Wooded
Financial Considerations
- Tax Amount: $10,746
- Tax Year: 2025
- Terms: Cash, Conventional
Disclosures and Reports
- Special Conditions: None
- Inclusions: Dishwasher(s), Double Oven, Dryer(s), Microwave(s), Refrigerator(s), Stove(s)/Range(s), Washer(s)
- Property ID: 27061900201900
- Lot Number: 4
Listed by Lance Otto | KW North Sound | (360) 653-1884
Sold by Kim Witzig | Windermere R.E. Northeast, Inc
Get Pre-Approved Today
Schools
Schools serving 19808 Yew Way
School District:Monroe School District
| Name | Grades | Distance |
|---|---|---|
Maltby Elementary School 9700 212th Street Southeast, Snohomish, WA 98296 | K-5 | 1 mi |
Hidden River Middle School 9224 Paradise Lake Road, Snohomish, WA 98296 | 6-8 | 1.3 mi |
Monroe High School, Monroe, WA 17001 Tester Road, Monroe, WA 98272 | 9-12 | 4.3 mi |
Disclaimer:
School attendance boundaries provided by ATTOM Data Solutions and are for reference only. Contact the school directly to verify enrollment eligibility.
Price & Sales History for 19808 Yew Way
Date
Details
Price
Change
Source
5/15/2026
Sold
$1,865,000
13.03%
MLS
4/10/2026
Listed
$1,650,000
—
MLS
Disclaimer: Historical sales information is derived from public records provided by the county offices. Information is not guaranteed and should be independently verified.
19808 Yew Way, Snohomish, WA 98296 (MLS# 2500980) is a Single Family property that was sold at $1,865,000 on May 15, 2026. Want to learn more about 19808 Yew Way? Do you have questions about finding other Single Family real estate for sale in Snohomish? You can browse all Snohomish real estate or contact a Coldwell Banker agent to request more information.