No photo available
$1,745,000 Just Listed
Get directions
View more dates
Join us at 20524 121st Avenue SE on:
- Open House: 2:00 PM - 4:00 PM
Sunday 5/31 2:00 PM - 4:00 PM
20524 121st Avenue SE,Snohomish, WA 9829620524 121st Avenue SESnohomishWA98296
Property Description
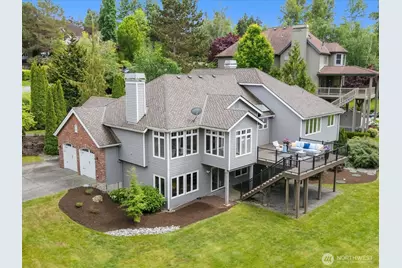
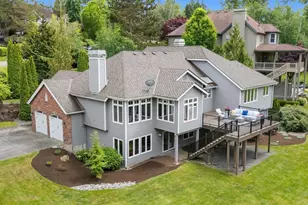
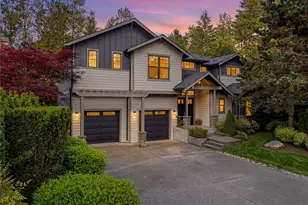
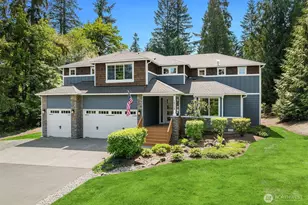
Experience elevated country club living in this modernized home nestled on the 17th tee within Snohomish's most premier and highly sought-after golf course community of Echo Falls. Thoughtfully updated throughout, the home showcases rich hardwood flooring, fresh interior paint, newer appliances, and beautifully refreshed living spaces designed for both everyday comfort and entertaining. With primary bedroom on main floor featuring spa-like bathroom and huge renovated walk-in closet, this home offers ease of living with exceptional functionality including, office, formal dining and living, and cozy kitchen nook and additional living area flowing seamlessly off a bright open kitchen. Downstairs boasts three additional bedrooms, laundry, full bath and another huge bonus room. A brand-new deck creates inviting indoor-outdoor living with picturesque golf course surroundings. Conveniently located just around the hedges, the HOA exclusive pool is only steps away, offering effortless access to resort style amenities. Location couldn't be better with easy access to HWY 522, minutes from Woodinville's wine country and short drive to Bellevue. An incredible opportunity for elevated living and lifestyle.
Full Property Details
Full Property Details for 20524 121st Ave SE
General
- Price: $1,745,000
- HOA FEE: $100/month
- Taxes: $13,453 (2026)
- Status: Active
- Type: Single Family
- Source: NWMLS
- MLS ID: 2528639
- Updated: 5/28/2026
- Added to Site: 2 day(s) ago
Interior
- Interior Features: Bath Off Primary, Built-In Vacuum, Dbl Pane/Storm Window, Dining Room, Fireplace, French Doors, High Tech Cabling, Pantry, Skylight(s), Vaulted Ceiling(s), Walk-In Closet(s), Water Heater
- Fireplace: Yes
- Number of Fireplaces: 2
- Fireplace(s): Gas
- Appliances: Dishwasher(s), Double Oven, Dryer(s), Garbage Disposal, Microwave(s), Refrigerator(s), Stove(s)/Range(s), Washer(s)
- Flooring: Ceramic Tile, Hardwood, Carpet
Rooms
Bathrooms
- Total Bathrooms: 3
- Full Bathrooms: 2
- Half Bathrooms: 1
- Main Floor Baths: 2
- Main - 1/2 Baths: 1
- Lower - Full Baths: 1
Bedrooms
- Total Bedrooms: 4
- Bedrooms Lower: 3
- Bedrooms Main: 1
Additional Information
- Amenities: Cable TV, Deck, High Speed Internet, Patio, Sprinkler System
- Pool: Yes
- Pool Description: Community
Parking
- Garage: Yes
- Attached garage: Yes
- Covered Spaces: 3
- Parking Features: Attached Garage
Location
- Area: 610 - Southeast Snohomish
- County: Snohomish
- Subdivision: Golf Club at Echo Falls
- Driving Directions: North on 522, R on Echo Lake Rd, L on 202nd, R at Entrance to Echo Falls Country Club (121st Ave), 1st Home on R past Country Club. See Sign.
School Information
- High School District: Monroe
- Elementary School: Maltby Elem
- Middle School: Hidden River Mid
- High School: Monroe High
Community
- Association: Yes
- Assoc. Fees Include: Common Area Maintenance, Road Maintenance
Heating & Cooling
- Air Conditioning: Yes
- Cooling Type: Central Air
- Heating Type: Forced Air
- Water Heater: Gas
Utilities
- Sewer: Septic Tank
- Water: Public
Structural Information
- Structure Type: House
- Exterior Const.: Brick, Stucco, Wood
- Basement Desc.: Finished
- Foundation: Poured Concrete
- Roof: Composition
- Entry Location: Main
- Square Feet: 3,684
- Finished Total: 3,684 Sq. Ft.
- Year Built: 1997
Lot Features
- Property View: Golf Course, Territorial
- Lot Size (Acres): 1.13
- Lot Size (Sq. Ft.): 49,223
- Lot Size Source: tax records
- Lot Features: Open Space, Paved, Secluded, Sidewalk
- Trees/Vegetation: Garden Space
Financial Considerations
- Association Fee: $100
- Assoc Fee Freq.: Monthly
- Tax Amount: $13,453
- Tax Year: 2026
- Terms: Cash, Conventional
Disclosures and Reports
- Special Conditions: None
- Inclusions: Dishwasher(s), Double Oven, Dryer(s), Garbage Disposal, Microwave(s), Refrigerator(s), Stove(s)/Range(s), Washer(s)
- Property ID: 871600004600
Listed by Jessica Meyer | Compass | (425) 637-7777 and Laura Lynn | Compass | (425) 637-7777
Get Pre-Approved Today
Get a Great Insurance Rate
Schools
Schools serving 20524 121st Ave SE
School District:Monroe School District
| Name | Grades | Distance |
|---|---|---|
Maltby Elementary School 9700 212th Street Southeast, Snohomish, WA 98296 | K-5 | 1.5 mi |
Hidden River Middle School 9224 Paradise Lake Road, Snohomish, WA 98296 | 6-8 | 1.9 mi |
Monroe High School, Monroe, WA 17001 Tester Road, Monroe, WA 98272 | 9-12 | 3.7 mi |
Disclaimer:
School attendance boundaries provided by ATTOM Data Solutions and are for reference only. Contact the school directly to verify enrollment eligibility.
Price & Sales History for 20524 121st Ave SE
Date
Details
Price
Change
Source
5/28/2026
Listed
$1,745,000
118.12%
MLS
5/25/2017
Sold
$800,000
—
Public Record
Disclaimer: Historical sales information is derived from public records provided by the county offices. Information is not guaranteed and should be independently verified.
Tax History
Tax History for 20524 121st Ave SE
Year
Property Taxes
Change
Tax Assessment
Change
2025
$12,868
16%
$1,442,200
-4%
2023
$11,098
2%
$1,494,800
29%
2022
$10,897
8%
$1,159,800
—
2021
$10,099
—
$1,159,800
17%
2021
$10,099
4%
$992,400
—
2020
$9,682
14%
$992,400
14%
2019
$8,476
-13%
$873,300
7%
2018
$9,774
13%
$813,300
8%
2017
$8,668
-1%
$754,800
6%
2016
$8,764
7%
$708,900
12%
2015
$8,204
8%
$631,400
11%
2014
$7,617
—
$569,500
—
Disclaimer: Historical tax information is derived from public records provided by the county offices. Information is not guaranteed and should be independently verified.
Estimate the Cost
Estimate the Cost for 20524 121st Ave SE
20524 121st Avenue SE, Snohomish, WA 98296 (MLS# 2528639) is a Single Family property with 4 bedrooms, 2 full bathrooms and 1 partial bathroom. 20524 121st Avenue SE is currently listed for $1,745,000 and was received on May 28, 2026. Want to learn more about 20524 121st Avenue SE? Do you have questions about finding other Single Family real estate for sale in Maltby Estates? You can browse all Maltby Estates real estate or contact a Coldwell Banker agent to request more information.