No photo available
$1,750,000 Just Listed
Get directions
View more dates
Join us at 21431 114th Avenue SE on:
- Open House: 12:00 PM - 2:00 PM
Sunday 5/31 12:00 PM - 2:00 PM
21431 114th Avenue SE,Snohomish, WA 9829621431 114th Avenue SESnohomishWA98296
Property Description
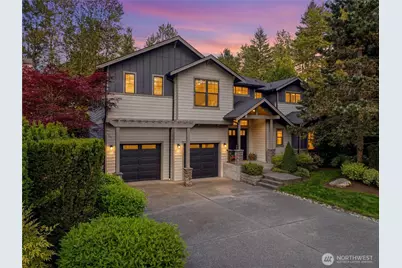
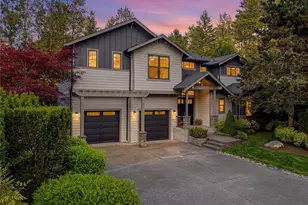
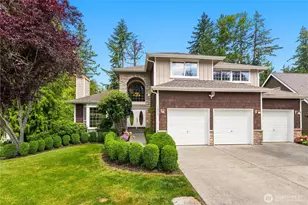
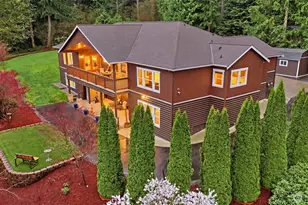
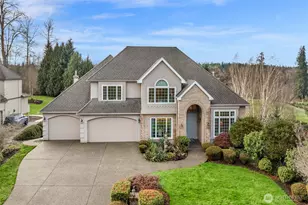
Tucked within an exclusive gated community, this home blends luxury, privacy, and effortless indoor-outdoor living. Thoughtfully designed, the home showcases soaring vaulted ceilings, rich hardwood floors, air conditioning, and an open-concept layout designed for comfortable everyday living and entertaining. The kitchen features an oversized island and seamless connection to the covered outdoor living space-perfect for year-round gatherings. Step outside to enjoy the expansive backyard, offering plenty of space for entertaining, play, and outdoor enjoyment. The inviting family room offers a cozy gas fireplace and custom built-ins, creating an atmosphere that is both elegant and comfortable. Upstairs, retreat to the expansive primary suite featuring a five-piece bath and spacious walk-in closet. A generously sized bonus room offers the perfect space for entertaining, while three additional bedrooms-including a private en-suite ideal for guests or multigenerational living-provide comfort and flexibility. Seller upgrades include a custom stone fireplace and thoughtfully enhanced backyard spaces. Enjoy the privacy of gated living with easy freeway access, nearby Echo Lake Golf Club, and proximity to Woodinville's renowned wineries, dining, and shopping.
Full Property Details
Full Property Details for 21431 114th Ave SE
General
- Price: $1,750,000
- HOA FEE: $202/month
- HOA FEE FREQ.: Annually
- Taxes: $14,419 (2025)
- Status: Active
- Type: Single Family
- Source: NWMLS
- MLS ID: 2528668
- Updated: 5/28/2026
- Added to Site: 2 day(s) ago
Interior
- Interior Features: Bath Off Primary, Dbl Pane/Storm Window, Dining Room, Fireplace, High Tech Cabling, Pantry, Security System, Vaulted Ceiling(s), Walk-In Closet(s), Water Heater
- Fireplace: Yes
- Number of Fireplaces: 1
- Fireplace(s): Gas
- Appliances: Dishwasher(s), Dryer(s), Garbage Disposal, Microwave(s), Refrigerator(s), Stove(s)/Range(s), Trash Compactor, Washer(s)
- Flooring: Ceramic Tile, Hardwood, Carpet
Rooms
Bathrooms
- Total Bathrooms: 4
- Full Bathrooms: 2
- 3/4 Bathrooms: 1
- Half Bathrooms: 1
- Upper - Full Baths: 2
- Upper - 3/4 Baths: 1
- Main Floor Baths: 1
- Main - 1/2 Baths: 1
Bedrooms
- Total Bedrooms: 4
- Bedrooms Upper: 4
Additional Information
- Amenities: Cable TV, Fenced-Partially, Gated Entry, High Speed Internet, Patio, Sprinkler System
- Security/Safety: Partially Fenced, Security Gate, Security System
Parking
- Garage: Yes
- Attached garage: Yes
- Covered Spaces: 3
- Parking Features: Attached Garage
Location
- Area: 610 - Southeast Snohomish
- County: Snohomish
- Subdivision: Echo Lake
- Building Name: Quinn's Crossing
- Driving Directions: From WA-522, take the Echo Lake Rd exit & go South on Echo Lake Rd and turn Right into The Estate at Quinn’s community at 214th Pl SE.
School Information
- High School District: Monroe
Community
- Association: Yes
- Assoc. Fees Include: Common Area Maintenance
Heating & Cooling
- Air Conditioning: Yes
- Cooling Type: 90%+ High Efficiency, Forced Air, Heat Pump
- Heating Type: 90%+ High Efficiency, Forced Air, Heat Pump
- Water Heater: Tankless Gas
Utilities
- Sewer: Septic Tank
- Water: Public
Structural Information
- Architectural Style: Craftsman
- Structure Type: House
- Exterior Const.: Cement/Concrete, Stone, Wood Products
- Basement Desc.: None
- Foundation: Poured Concrete
- Roof: Composition
- Entry Location: Main
- Square Feet: 4,076
- Finished Total: 4,076 Sq. Ft.
- Year Built: 2019
- Property Condition: Very Good
Lot Features
- Property View: Territorial
- Lot Size (Acres): 0.5391
- Lot Size (Sq. Ft.): 23,483
- Lot Size Source: Realist
- Topography: Level, Partial Slope
- Lot Features: Corner Lot, Cul-De-Sac, Paved, Sidewalk
Financial Considerations
- Association Fee: $2,425
- Assoc Fee Freq.: Annually
- Tax Amount: $14,419
- Tax Year: 2025
- Terms: Cash, Conventional, FHA, VA Loan
Disclosures and Reports
- Special Conditions: None
- Inclusions: Dishwasher(s), Dryer(s), Garbage Disposal, Microwave(s), Refrigerator(s), Stove(s)/Range(s), Trash Compactor, Washer(s)
- Property ID: 1069300000300
Listed by Patricia Hurst | Real Broker LLC | (855) 450-0442 and Tracy Erickson | Real Broker LLC | (855) 450-0442
Get Pre-Approved Today
Get a Great Insurance Rate
Schools
Schools serving 21431 114th Ave SE
School District:Monroe School District
| Name | Grades | Distance |
|---|---|---|
Maltby Elementary School 9700 212th Street Southeast, Snohomish, WA 98296 | K-5 | 1.1 mi |
Hidden River Middle School 9224 Paradise Lake Road, Snohomish, WA 98296 | 6-8 | 1.5 mi |
Monroe High School, Monroe, WA 17001 Tester Road, Monroe, WA 98272 | 9-12 | 4.3 mi |
Disclaimer:
School attendance boundaries provided by ATTOM Data Solutions and are for reference only. Contact the school directly to verify enrollment eligibility.
Price & Sales History for 21431 114th Ave SE
Date
Details
Price
Change
Source
5/28/2026
Listed
$1,750,000
53.11%
MLS
7/06/2020
Sold
$1,143,000
—
Public Record
Disclaimer: Historical sales information is derived from public records provided by the county offices. Information is not guaranteed and should be independently verified.
Tax History
Tax History for 21431 114th Ave SE
Year
Property Taxes
Change
Tax Assessment
Change
2025
$14,419
24%
$1,457,800
-7%
2023
$11,647
1%
$1,569,700
28%
2022
$11,529
9%
$1,227,900
—
2021
$10,622
—
$1,227,900
21%
2021
$10,622
7%
$1,016,200
—
2020
$9,911
11%
$1,016,200
10%
2019
$8,966
159%
$924,300
219%
2018
$3,457
19%
$290,000
14%
2017
$2,901
3%
$255,000
11%
2016
$2,817
3%
$230,000
8%
2015
$2,728
6%
$212,000
9%
2014
$2,580
—
$195,000
—
Disclaimer: Historical tax information is derived from public records provided by the county offices. Information is not guaranteed and should be independently verified.
Estimate the Cost
Estimate the Cost for 21431 114th Ave SE
21431 114th Avenue SE, Snohomish, WA 98296 (MLS# 2528668) is a Single Family property with 4 bedrooms, 2 full bathrooms and 2 partial bathrooms. 21431 114th Avenue SE is currently listed for $1,750,000 and was received on May 28, 2026. Want to learn more about 21431 114th Avenue SE? Do you have questions about finding other Single Family real estate for sale in Maltby Estates? You can browse all Maltby Estates real estate or contact a Coldwell Banker agent to request more information.