This is a carousel with tiles that activate property listing cards. Use the previous and next buttons to navigate.
1/1
$1,595,000
This is a carousel with tiles that activate property listing cards. Use the previous and next buttons to navigate.
1/1
Property Description
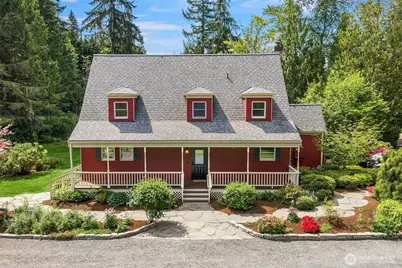
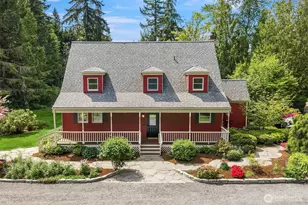
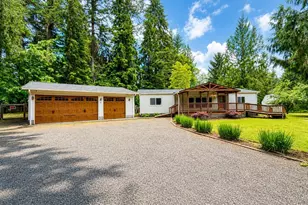
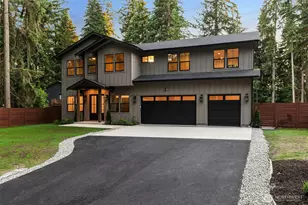
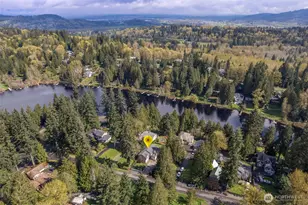
A rare opportunity to embrace the homestead lifestyle in this idyllic multi-acre retreat in Echo Lake. Tucked behind a gated entry this charming property offers endless possibilities with a main home, DADU and multiple outbuildings that offer the flexibility one can only dream of! The beautifully updated main home welcomes you with a classic wraparound porch, fresh paint and thoughtfully renovated kitchen & bathrooms. The main floor features both a family and living room, office space, oversized mud room/utility room, dining space and renovated kitchen with oversized island. Upstairs you'll find a spacious primary bedroom with updated 3/4 bath, 2 additional bedrooms and hall bathroom. Designed for a true lifestyle experience, the property includes a detached 2 car garage with a beautifully finished 2-bedroom, 1 bath ADU above complete with a kitchenette. Multiple outbuildings provide exceptional flexibility for detached offices, creative studios, homeschooling spaces or more. A separate 2-car shop is perfect for car enthusiasts or rec. storage. Embrace the farm lifestyle w/ a chicken coop, dog kennels, open space for gardening & room to create an outdoor retreat. Whether enjoying quiet mornings on the porch, tending a garden or working from home, this one-of-a-kind property offers a rare opportunity to live the peaceful country lifestyle without sacrificing modern convenience. This property is part of the Forestry stewardship Program. Pre-inspected for buyer's peace of mind.
Full Property Details
Full Property Details for 12704 217th St SE
General
- Sold For: $1,595,000
- Taxes: $9,132 (2025)
- Status: Closed
- Type: Single Family
- Source: NWMLS
- MLS ID: 2522827
- Added to Site: 102 day(s) ago
Interior
- Interior Features: Bath Off Primary, Dbl Pane/Storm Window, Dining Room, Fireplace, Hot Tub/Spa, Pantry, Security System, Skylight(s), Walk-In Closet(s)
- Fireplace: Yes
- Number of Fireplaces: 1
- Fireplace(s): Wood Burning
- Appliances: Dishwasher(s), Dryer(s), Microwave(s), Refrigerator(s), Stove(s)/Range(s), Washer(s)
- Flooring: Laminate, Carpet
Rooms
Bathrooms
- Total Bathrooms: 4
- Full Bathrooms: 1
- 3/4 Bathrooms: 1
- Half Bathrooms: 2
- Upper - Full Baths: 1
- Upper - 3/4 Baths: 1
- Main Floor Baths: 2
- Main - 1/2 Baths: 2
Bedrooms
- Total Bedrooms: 4
- Bedrooms Upper: 3
- Bedrooms Main: 1
Additional Information
- Amenities: Cable TV, Deck, Hot Tub/Spa, Outbuildings, RV Parking
- Spa: Yes
- Security/Safety: Security System
Parking
- Garage: Yes
- Covered Spaces: 4
- Parking Features: Detached Garage, RV Parking
Location
- Area: 610 - Southeast Snohomish
- County: Snohomish
- Subdivision: Echo Lake
- Driving Directions: From Hwy 522, South on Echo Lake Rd, Left on 217th St SE
School Information
- High School District: Monroe
- Elementary School: Maltby Elem
- Middle School: Hidden River Mid
- High School: Monroe High
Heating & Cooling
- Air Conditioning: Yes
- Cooling Type: Ductless, Heat Pump
- Heating Type: Ductless, Heat Pump, Stove/Free Standing, Wall Furnace
Utilities
- Sewer: Septic Tank
- Water: Public
Structural Information
- Structure Type: House
- Exterior Const.: Wood
- Foundation: Poured Concrete
- Roof: Composition, Metal
- Square Feet: 2,333
- Finished Total: 2,333 Sq. Ft.
- Year Built: 1989
Lot Features
- Lot Size (Acres): 4.67
- Lot Size (Sq. Ft.): 203,425
- Lot Size Source: Realist
- Topography: Level
- Lot Features: Dead End Street, Paved
- Trees/Vegetation: Wooded
Financial Considerations
- Tax Amount: $9,132
- Tax Year: 2025
- Terms: Cash, Conventional
Disclosures and Reports
- Special Conditions: None
- Inclusions: Dishwasher(s), Dryer(s), Microwave(s), Refrigerator(s), Stove(s)/Range(s), Washer(s)
- Property ID: 27062900102500
Listed by Erin Hoppe | Windermere Bellevue Commons | (425) 462-8000
Sold by Renee Rossi | Redfin
Get Pre-Approved Today
Schools
Schools serving 12704 217th St SE
School District:Monroe School District
| Name | Grades | Distance |
|---|---|---|
Maltby Elementary School 9700 212th Street Southeast, Snohomish, WA 98296 | K-5 | 2 mi |
Hidden River Middle School 9224 Paradise Lake Road, Snohomish, WA 98296 | 6-8 | 2.3 mi |
Monroe High School, Monroe, WA 17001 Tester Road, Monroe, WA 98272 | 9-12 | 3.9 mi |
Disclaimer:
School attendance boundaries provided by ATTOM Data Solutions and are for reference only. Contact the school directly to verify enrollment eligibility.
Price & Sales History for 12704 217th St SE
Date
Details
Price
Change
Source
6/19/2026
Sold
$1,595,000
—
MLS
5/14/2026
Listed
$1,595,000
—
MLS
Disclaimer: Historical sales information is derived from public records provided by the county offices. Information is not guaranteed and should be independently verified.
12704 217th Street SE, Snohomish, WA 98296 (MLS# 2522827) is a Single Family property that was sold at $1,595,000 on June 19, 2026. Want to learn more about 12704 217th Street SE? Do you have questions about finding other Single Family real estate for sale in Snohomish? You can browse all Snohomish real estate or contact a Coldwell Banker agent to request more information.