This is a carousel with tiles that activate property listing cards. Use the previous and next buttons to navigate.
1/1
$1,362,500
This is a carousel with tiles that activate property listing cards. Use the previous and next buttons to navigate.
1/1
Property Description
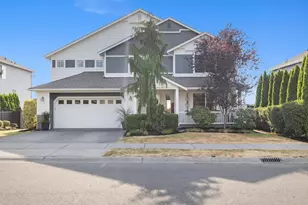
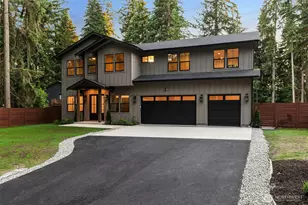
NEW financing incentive!!! Live the luxury waterfront life with rates as low as 4.49%* for qualified buyers! Ask about the seller-funded 2-1 rate buy down through trusted lender, Petros with NFM LENDING MLS 92866. On the shore of Lost Lake, this exceptional custom Northwest Craftsman offers a refined yet effortless lifestyle. Designed for both everyday living and entertaining, the inviting great room features soaring ceilings, walls of windows with serene lake and nature views, and cozy gas fireplace. The two-chef granite kitchen flows seamlessly into the living and dining spaces. The main level blends beauty and function with 2 offices, mudroom with direct garage access, and powder room. Upstairs, the spacious primary suite offers tranquil water views, walk-in closet, and luxurious ensuite bath. 3 add'l bedrooms, full bath + upstairs laundry provide flexibility. The finished 600 sqft bonus room with walk-in storage creates endless possibilities. Enjoy amazing outdoor living - a deck for al fresco dining, fully fenced level yard, firepit gathering area, side sitting deck, and private waterfront access complete with swim platform for kayaking or fishing. A 2-car garage and extended driveway provide ample parking. Minutes to Woodinville wineries and amenities, this turnkey home has new carpet, fresh interior paint, and updated lighting. Rarely does a property combine timeless Northwest design, flexible living spaces, and private lakefront living so seamlessly.
Full Property Details
Full Property Details for 21817 W Lost Lake Rd
General
- Sold For: $1,362,500
- Taxes: $10,963 (2025)
- Status: Closed
- Type: Single Family
- Source: NWMLS
- MLS ID: 2516183
- Added to Site: 116 day(s) ago
Interior
- Interior Features: Bath Off Primary, Ceiling Fan(s), Dbl Pane/Storm Window, Dining Room, Fireplace, French Doors, High Tech Cabling, Pantry, Skylight(s), Vaulted Ceiling(s), Walk-In Closet(s), Water Heater, Wired for Generator
- Fireplace: Yes
- Number of Fireplaces: 1
- Fireplace(s): Gas
- Appliances: Dishwasher(s), Garbage Disposal, Microwave(s), Refrigerator(s), Stove(s)/Range(s)
- Flooring: Ceramic Tile, Engineered Hardwood, Carpet
Rooms
Bathrooms
- Total Bathrooms: 3
- Full Bathrooms: 2
- Half Bathrooms: 1
- Upper - Full Baths: 2
- Main Floor Baths: 1
- Main - 1/2 Baths: 1
Bedrooms
- Total Bedrooms: 4
- Bedrooms Upper: 4
Additional Information
- Amenities: Cable TV, Deck, Fenced-Fully, Fenced-Partially, Gas Available, High Speed Internet, Outbuildings, RV Parking
- Security/Safety: Fully Fenced, Partially Fenced
Parking
- Garage: Yes
- Attached garage: Yes
- Covered Spaces: 2
- Parking Features: Driveway, Attached Garage, Off Street, RV Parking
Location
- Area: 610 - Southeast Snohomish
- County: Snohomish
- Subdivision: Echo Lake
- Building Name: Lost Lake
- Driving Directions: Use GPS. Or, from Hwy 522 - East on Echo Lake Rd - Left on Lost Lake Rd. - Right on West Lost Lake Rd. - home on Left.
School Information
- High School District: Monroe
- Elementary School: Maltby Elem
- Middle School: Hidden River Mid
- High School: Monroe High
Heating & Cooling
- Air Conditioning: Yes
- Cooling Type: Central Air, Forced Air
- Heating Type: 90%+ High Efficiency, Forced Air, High Efficiency (Unspecified), Radiant, Stove/Free Standing
- Water Heater: Gas, Tankless
Utilities
- Sewer: Septic Tank
- Water: Public
Structural Information
- Architectural Style: Craftsman
- Structure Type: House
- Exterior Const.: Cement Planked, Wood, Wood Products
- Basement Desc.: Finished
- Foundation: Poured Concrete
- Roof: Composition
- Entry Location: Main
- Square Feet: 3,443
- Finished Total: 3,443 Sq. Ft.
- Year Built: 2014
Lot Features
- Property View: Lake, Territorial
- Lot Size (Acres): 0.53
- Lot Size (Sq. Ft.): 23,087
- Lot Size Source: Sno County Records
- Topography: Level, Sloped, Terraces
- Lot Features: Cul-De-Sac, Dead End Street, Open Space, Paved, Secluded
- Trees/Vegetation: Brush, Garden Space, Wooded
Water Features
- Water Front: Yes
Financial Considerations
- Tax Amount: $10,963.39
- Tax Year: 2025
- Terms: Cash, Conventional
Disclosures and Reports
- Special Conditions: None
- Inclusions: Dishwasher(s), Garbage Disposal, Microwave(s), Refrigerator(s), Stove(s)/Range(s)
- Property ID: 500100001000
- Lot Number: 10
Listed by Tara Edwardsen | Windermere RE/Capitol Hill,Inc | (206) 324-8900
Sold by Jessica Ward | Keller Williams Realty PS
Get Pre-Approved Today
Schools
Schools serving 21817 W Lost Lake Rd
School District:Monroe School District
| Name | Grades | Distance |
|---|---|---|
Maltby Elementary School 9700 212th Street Southeast, Snohomish, WA 98296 | K-5 | 2.8 mi |
Hidden River Middle School 9224 Paradise Lake Road, Snohomish, WA 98296 | 6-8 | 3.2 mi |
Monroe High School, Monroe, WA 17001 Tester Road, Monroe, WA 98272 | 9-12 | 3.5 mi |
Disclaimer:
School attendance boundaries provided by ATTOM Data Solutions and are for reference only. Contact the school directly to verify enrollment eligibility.
Price & Sales History for 21817 W Lost Lake Rd
Date
Details
Price
Change
Source
7/27/2026
Sold
$1,362,500
-6.03%
MLS
4/30/2026
Listed
$1,450,000
—
MLS
Disclaimer: Historical sales information is derived from public records provided by the county offices. Information is not guaranteed and should be independently verified.
21817 W Lost Lake Road, Snohomish, WA 98296 (MLS# 2516183) is a Single Family property that was sold at $1,362,500 on July 27, 2026. Want to learn more about 21817 W Lost Lake Road? Do you have questions about finding other Single Family real estate for sale in Snohomish? You can browse all Snohomish real estate or contact a Coldwell Banker agent to request more information.