This is a carousel with tiles that activate property listing cards. Use the previous and next buttons to navigate.
1/1
$1,264,800
This is a carousel with tiles that activate property listing cards. Use the previous and next buttons to navigate.
1/1
Property Description
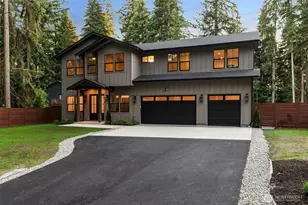
Seller is now offering a $25,000 credit in a 2-1 rate buy-down, reducing a buyer's payment by over $1,000/month in year one! Defined by a striking Northwest Craftsman presence, this 2017 custom-built residence is positioned just minutes from Echo Falls Golf Club & within 25 minutes to Bellevue. Crafted with a clear standard of quality & attention to detail, the home is introduced through expansive glass entry elements & set against a private natural backdrop. Interiors unfold through a private hallway, where engineered hardwoods & refined millwork carry into the blended living and dining spaces. The kitchen is clean and deliberate, appointed with bespoke white cabinetry, a full-height backsplash, LG stainless steel appliances, an oversized quartz island, and a walk-in pantry. A custom staircase framed by vaulted ceilings leads to the upper-level foyer, where the layout balances openness and structure across four bedrooms and 3.25 baths. The primary suite is designed as a private retreat, featuring a five-piece bath with a freestanding soaking tub and seamless glass shower, all with the luxury of heated tile flooring. Outdoors, living extends into an expansive backyard designed for both function and recreation, complete with a patio, fireplace, and dedicated play area, all set against a backdrop of privacy. A true highlight for the enthusiast, the epoxy finished 3-car garage is paired with an expansive driveway, offering capacity, flexibility, and a clean display.
Full Property Details
Full Property Details for 12817 219th Pl SE
General
- Sold For: $1,264,800
- Taxes: $10,086 (2026)
- Status: Closed
- Type: Single Family
- Source: NWMLS
- MLS ID: 2498741
- Added to Site: 104 day(s) ago
Interior
- Interior Features: Bath Off Primary, Dbl Pane/Storm Window, Dining Room, Fireplace, French Doors, Pantry, Security System, Vaulted Ceiling(s), Walk-In Closet(s), Water Heater
- Fireplace: Yes
- Number of Fireplaces: 1
- Fireplace(s): Wood Burning
- Appliances: Dishwasher(s), Dryer(s), Garbage Disposal, Microwave(s), Refrigerator(s), Stove(s)/Range(s), Washer(s)
- Flooring: Ceramic Tile, Engineered Hardwood, Carpet
Rooms
Bathrooms
- Total Bathrooms: 4
- Full Bathrooms: 2
- 3/4 Bathrooms: 1
- Half Bathrooms: 1
- Upper - Full Baths: 2
- Upper - 3/4 Baths: 1
- Main Floor Baths: 1
- Main - 1/2 Baths: 1
Bedrooms
- Total Bedrooms: 4
- Bedrooms Upper: 4
Additional Information
- Amenities: Cable TV, Deck, Fenced-Partially, High Speed Internet, Patio, RV Parking
- Security/Safety: Partially Fenced, Security System
Parking
- Garage: Yes
- Attached garage: Yes
- Covered Spaces: 3
- Parking Features: Attached Garage, RV Parking
Location
- Area: 610 - Southeast Snohomish
- County: Snohomish
- Subdivision: Snohomish
- Driving Directions: Please use GPS.
School Information
- High School District: Monroe
Heating & Cooling
- Air Conditioning: Yes
- Cooling Type: Central Air, Forced Air
- Heating Type: Forced Air, Heat Pump
- Water Heater: Electric
Utilities
- Sewer: Septic Tank
- Water: Public
Structural Information
- Structure Type: House
- Exterior Const.: Cement Planked, Stone, Wood Products
- Basement Desc.: None
- Foundation: Poured Concrete
- Roof: Composition
- Entry Location: Main
- Square Feet: 3,004
- Finished Total: 3,004 Sq. Ft.
- Year Built: 2016
Lot Features
- Property View: Territorial
- Lot Size (Acres): 0.35
- Lot Size (Sq. Ft.): 15,246
- Lot Size Source: SCR
- Topography: Level
- Lot Features: Corner Lot, Dead End Street, Paved
Financial Considerations
- Tax Amount: $10,086.69
- Tax Year: 2026
- Terms: Cash, Conventional, FHA, VA Loan
Disclosures and Reports
- Special Conditions: None
- Inclusions: Dishwasher(s), Dryer(s), Garbage Disposal, Microwave(s), Refrigerator(s), Stove(s)/Range(s), Washer(s)
- Property ID: 623700002500
Listed by Mark Popach | Compass | (425) 242-6440
Sold by Celeste Paul | Keller Williams Realty PS
Get Pre-Approved Today
Schools
Schools serving 12817 219th Pl SE
School District:Monroe School District
| Name | Grades | Distance |
|---|---|---|
Maltby Elementary School 9700 212th Street Southeast, Snohomish, WA 98296 | K-5 | 2 mi |
Hidden River Middle School 9224 Paradise Lake Road, Snohomish, WA 98296 | 6-8 | 2.4 mi |
Monroe High School, Monroe, WA 17001 Tester Road, Monroe, WA 98272 | 9-12 | 3.9 mi |
Disclaimer:
School attendance boundaries provided by ATTOM Data Solutions and are for reference only. Contact the school directly to verify enrollment eligibility.
Price & Sales History for 12817 219th Pl SE
Date
Details
Price
Change
Source
6/08/2026
Sold
$1,264,800
-2.33%
MLS
3/27/2026
Listed
$1,295,000
—
MLS
Disclaimer: Historical sales information is derived from public records provided by the county offices. Information is not guaranteed and should be independently verified.
12817 219th Place SE, Snohomish, WA 98296 (MLS# 2498741) is a Single Family property that was sold at $1,264,800 on June 08, 2026. Want to learn more about 12817 219th Place SE? Do you have questions about finding other Single Family real estate for sale in Maltby Estates? You can browse all Maltby Estates real estate or contact a Coldwell Banker agent to request more information.