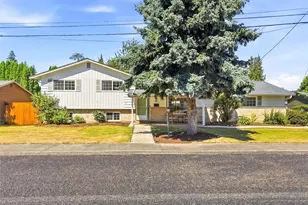
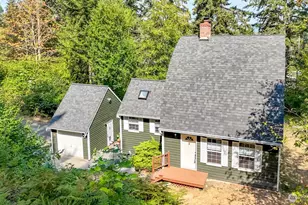
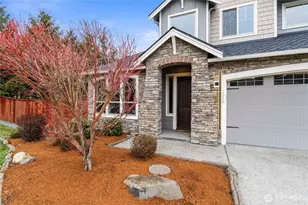
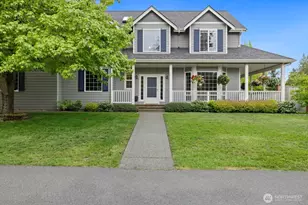
This is a carousel with tiles that activate property listing cards. Use the previous and next buttons to navigate.
1/1
$1,200,000
This is a carousel with tiles that activate property listing cards. Use the previous and next buttons to navigate.
1/1
Property Description
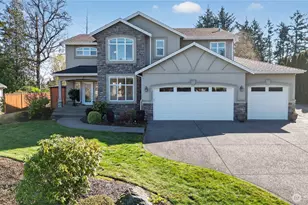
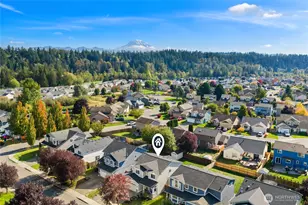
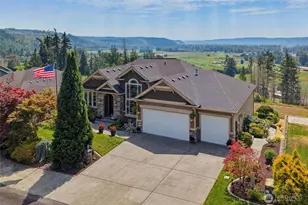
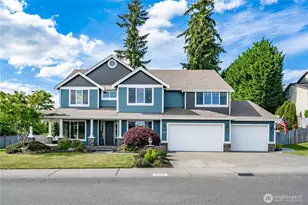
Tucked between the scenic beauty of the White River and Lake Tapps, this exceptional 3,871 sq ft estate sits on over 1.2 acres of thoughtfully designed grounds, offering a rare blend of luxury, privacy, and Northwest charm. The property showcases manicured landscaping, a tranquil water feature, firepit, irrigation system, and an impressive 840 sq ft detached shop, all surrounded by natural beauty where eagles, elk, and wildlife are part of the everyday backdrop. Inside, refined living unfolds with five spacious bedrooms plus an office, including a luxurious primary suite with a private deck capturing breathtaking mountain sunrises, a spa-inspired five-piece bath, and a secondary main-level suite ideal for multi-generational living. A Jack-and-Jill bath connects oversized upstairs bedrooms, while flexible spaces provide room for an office or retreat. The chef's kitchen is designed to impress, featuring dual ovens, cherry cabinetry, oak hardwood floors, and updated smart appliances. A dramatic floor-to-ceiling gas stone fireplace anchors the vaulted living room, creating warmth and sophistication. Modern upgrades include a new 2025 heat pump and furnace, WiFi-enabled 240V sauna, permanent exterior lighting, security system, and natural gas hookup for outdoor entertaining. Located just minutes from Lake Tapps boat launch and within 15 minutes of Sumner and Auburn Sounder stations for seamless Seattle commuting, this is luxury living with lifestyle to match.
Full Property Details
Full Property Details for 21112 7th St Ct E
General
- Sold For: $1,200,000
- HOA FEE: $30/month
- Taxes: $10,957 (2025)
- Status: Closed
- Type: Single Family
- Source: NWMLS
- MLS ID: 2504257
- Added to Site: 47 day(s) ago
Interior
- Interior Features: Second Primary Bedroom, Bath Off Primary, Ceiling Fan(s), Dbl Pane/Storm Window, Dining Room, Fireplace, French Doors, Pantry, Sauna, Security System, Vaulted Ceiling(s), Walk-In Closet(s), Water Heater
- Fireplace: Yes
- Number of Fireplaces: 1
- Fireplace(s): Gas
- Appliances: Dishwasher(s), Double Oven, Dryer(s), Microwave(s), Refrigerator(s), Stove(s)/Range(s), Washer(s)
- Flooring: Ceramic Tile, Hardwood, Vinyl, Carpet
Rooms
Bathrooms
- Total Bathrooms: 5
- Full Bathrooms: 4
- Half Bathrooms: 1
- Upper - Full Baths: 3
- Main Floor Baths: 2
- Main - 1/2 Baths: 1
Bedrooms
- Total Bedrooms: 5
- Bedrooms Upper: 4
- Bedrooms Main: 1
Additional Information
- Amenities: Deck, Fenced-Fully, Gas Available, Gated Entry, Patio, RV Parking, Shop, Sprinkler System
- Security/Safety: Fully Fenced, Security Gate, Security Service, Security System
Parking
- Garage: Yes
- Attached garage: Yes
- Covered Spaces: 5
- Parking Features: Attached Garage, Detached Garage, RV Parking
Location
- Area: 109 - Lake Tapps/Bonney Lake
- County: Pierce
- Subdivision: Lake Tapps
- Driving Directions: GPS
School Information
- High School District: Dieringer
- Elementary School: Dieringer Hs Elem
- Middle School: North Tapps Mid
- High School: Out of District
Community
- Association: Yes
- Assoc. Fees Include: Road Maintenance, Security
Heating & Cooling
- Air Conditioning: Yes
- Cooling Type: Heat Pump
- Heating Type: Forced Air
- Water Heater: Gas
Utilities
- Sewer: Septic Tank
- Water: Public
Structural Information
- Structure Type: House
- Exterior Const.: Cement Planked, See Remarks, Stone
- Basement Desc.: None
- Foundation: Poured Concrete
- Roof: Composition
- Entry Location: Main
- Square Feet: 3,871
- Finished Total: 3,871 Sq. Ft.
- Year Built: 2002
- Property Condition: Very Good
Lot Features
- Property View: Mountains, Territorial
- Lot Size (Acres): 1.2671
- Lot Size (Sq. Ft.): 55,197
- Lot Size Source: Realist
- Topography: Level, Partial Slope, Sloped
- Lot Features: Corner Lot, Curbs, Paved
- Trees/Vegetation: Wooded
Financial Considerations
- Association Fee: $30
- Assoc Fee Freq.: Monthly
- Tax Amount: $10,957
- Tax Year: 2025
- Terms: Cash, Conventional, FHA, VA Loan
Disclosures and Reports
- Special Conditions: None
- Inclusions: Dishwasher(s), Double Oven, Dryer(s), Microwave(s), Refrigerator(s), Stove(s)/Range(s), Washer(s)
- Property ID: 7001480050
Listed by Kristin Hood | WeLakeside | (425) 246-1453
Sold by Liz Johnson | Keller Williams Realty
Get Pre-Approved Today
Schools
Schools serving 21112 7th St Ct E
School District:Dieringer School District
| Name | Grades | Distance |
|---|---|---|
Dieringer Heights Elementary School 21727 34th Street East, Lake Tapps, WA 98391 | PK- | 1.7 mi |
Lake Tapps Elementary School 1320 178th Avenue East, Lake Tapps, WA 98391 | 1-3 | 2.2 mi |
North Tapps Middle School 20029 12th Street East, Lake Tapps, WA 98391 | 6-8 | 0.7 mi |
Sumner Senior High School 1707 Main Street, Sumner, WA 98390 | 9-12 | 5.2 mi |
Auburn Senior High School 711 East Main Street, Auburn, WA 98002 | 9-12 | 5.3 mi |
White River High School 26928 120th Street East, Buckley, WA 98321 | 9-12 | 8.1 mi |
Disclaimer:
School attendance boundaries provided by ATTOM Data Solutions and are for reference only. Contact the school directly to verify enrollment eligibility.
Price & Sales History for 21112 7th St Ct E
Date
Details
Price
Change
Source
5/12/2026
Sold
$1,200,000
9.09%
MLS
4/09/2026
Listed
$1,100,000
—
MLS
Disclaimer: Historical sales information is derived from public records provided by the county offices. Information is not guaranteed and should be independently verified.
21112 7th Street Ct E, Lake Tapps, WA 98391 (MLS# 2504257) is a Single Family property that was sold at $1,200,000 on May 12, 2026. Want to learn more about 21112 7th Street Ct E? Do you have questions about finding other Single Family real estate for sale in Lake Tapps? You can browse all Lake Tapps real estate or contact a Coldwell Banker agent to request more information.