This is a carousel with tiles that activate property listing cards. Use the previous and next buttons to navigate.
1/1
$1,275,000
This is a carousel with tiles that activate property listing cards. Use the previous and next buttons to navigate.
1/1
Property Description
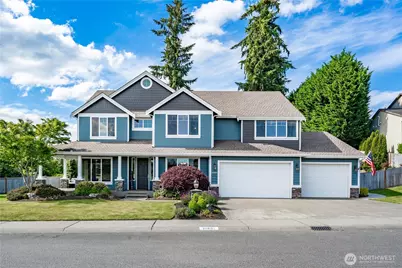
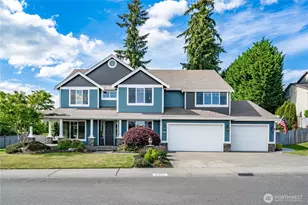
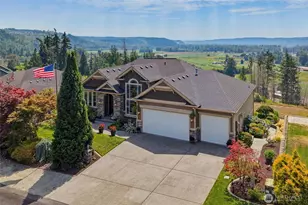
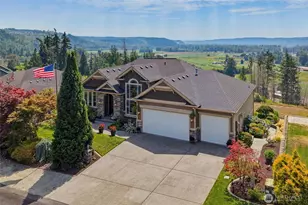
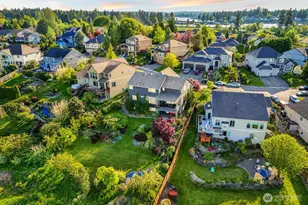
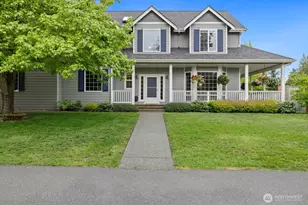
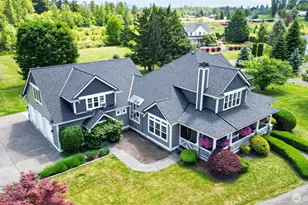
Welcome to your own private park-like oasis! Located in the award-winning Dieringer School District, this gorgeous Hendrickson built home sits on nearly 1 acre of property & offers one of the most breathtaking settings in Quiet Water at Lake Tapps-bordering a protected wetland & picturesque farm pasture that can never be built on. The result is a feeling of space, privacy & tranquility that's increasingly hard to find. The wraparound porch is the perfect place to watch the sun illuminate Mt. Rainier in the distance which serves as a stunning backdrop throughout the property, creating a connection to the outdoors at every turn. Custom craftsmanship & thoughtful updates are found throughout w/ refinished cherry hardwoods, 10ft ceilings, large windows, new furnace & A/C, tankless WH & more. Gorgeous open kitchen w/ new quartz countertops, double ovens, gas range, expansive breakfast bar island & walk-in pantry. Four bedrooms including a 5pc primary suite, Jr primary suite, plus 2 offices & a sizable bonus room. Outside is where this property truly shines w/ a 2,000sqft patio & fire pit that overlook the massive backyard complete w/ an above-ground pool, 100-foot zip line, & fully fenced garden. The yard is equipped w/ front/back sprinkler system & room to build a future shop w/ water & electrical conduit already installed. Huge 4car garage, lots of storage, GenTran panel & more. Just min from Lake Tapps, golf, dining & shopping. All appliances stay. 2 much 2 list. Must see!
Full Property Details
Full Property Details for 21801 26th St E
General
- Sold For: $1,275,000
- HOA FEE: $50/month
- HOA FEE FREQ.: Annually
- Taxes: $6,526 (2026)
- Status: Closed
- Type: Single Family
- Source: NWMLS
- MLS ID: 2537643
- Added to Site: 76 day(s) ago
Interior
- Interior Features: Bath Off Primary, Dbl Pane/Storm Window, Dining Room, Fireplace, Fireplace (Primary Bedroom), French Doors, Pantry, Security System, Vaulted Ceiling(s), Walk-In Closet(s), Water Heater, Wired for Generator
- Fireplace: Yes
- Number of Fireplaces: 2
- Fireplace(s): Gas
- Appliances: Dishwasher(s), Double Oven, Dryer(s), Microwave(s), Refrigerator(s), Stove(s)/Range(s), Washer(s)
- Flooring: Ceramic Tile, Hardwood, Carpet
Rooms
Bathrooms
- Total Bathrooms: 4
- Full Bathrooms: 2
- 3/4 Bathrooms: 1
- Half Bathrooms: 1
- Upper - Full Baths: 2
- Upper - 3/4 Baths: 1
- Main Floor Baths: 1
- Main - 1/2 Baths: 1
Bedrooms
- Total Bedrooms: 4
- Bedrooms Upper: 4
Additional Information
- Amenities: Cable TV, Fenced-Partially, Gas Available, High Speed Internet, Outdoor Fireplace, Patio, Sprinkler System
- Security/Safety: Partially Fenced, Security System
Parking
- Garage: Yes
- Attached garage: Yes
- Covered Spaces: 4
- Parking Features: Driveway, Attached Garage
Location
- Area: 109 - Lake Tapps/Bonney Lake
- County: Pierce
- Subdivision: Quiet Water
- Driving Directions: GPS friendly
- Direction Faces: Southeast
School Information
- High School District: Dieringer
- Elementary School: Buyer To Verify
- Middle School: North Tapps Mid
- High School: Out of District
Community
- Association: Yes
- Assoc. Fees Include: Common Area Maintenance
Heating & Cooling
- Air Conditioning: Yes
- Cooling Type: 90%+ High Efficiency, Central Air, Forced Air
- Heating Type: 90%+ High Efficiency, Forced Air
- Water Heater: Gas
Utilities
- Sewer: Septic Tank
- Water: Public
Structural Information
- Architectural Style: Contemporary
- Structure Type: House
- Exterior Const.: Cement Planked, Stone, Wood, Wood Products
- Basement Desc.: None
- Foundation: Poured Concrete
- Roof: Composition
- Entry Location: Main
- Square Feet: 3,686
- Finished Total: 3,686 Sq. Ft.
- Year Built: 2004
- Property Condition: Very Good
Lot Features
- Property View: Mountains, Territorial
- Lot Size (Acres): 0.9953
- Lot Size (Sq. Ft.): 43,355
- Lot Size Source: Realist
- Topography: Level
- Lot Features: Curbs, Paved, Sidewalk
- Trees/Vegetation: Fruit Trees, Garden Space
Financial Considerations
- Association Fee: $600
- Assoc Fee Freq.: Annually
- Tax Amount: $6,526
- Tax Year: 2026
- Terms: Cash, Conventional, FHA, USDA Loan, VA Loan
Disclosures and Reports
- Special Conditions: None
- Inclusions: Dishwasher(s), Double Oven, Dryer(s), Microwave(s), Refrigerator(s), Stove(s)/Range(s), Washer(s)
- Property ID: 7001711240
Listed by Travis Morris | Keller Williams Realty PS | (253) 835-4500
Sold by Melanni Rezek | Keller Williams Realty
Get Pre-Approved Today
Schools
Schools serving 21801 26th St E
School District:Dieringer School District
| Name | Grades | Distance |
|---|---|---|
Dieringer Heights Elementary School 21727 34th Street East, Lake Tapps, WA 98391 | PK- | 0.5 mi |
Lake Tapps Elementary School 1320 178th Avenue East, Lake Tapps, WA 98391 | 1-3 | 2.6 mi |
North Tapps Middle School 20029 12th Street East, Lake Tapps, WA 98391 | 6-8 | 1.4 mi |
Sumner Senior High School 1707 Main Street, Sumner, WA 98390 | 9-12 | 4.9 mi |
Auburn Senior High School 711 East Main Street, Auburn, WA 98002 | 9-12 | 6.4 mi |
White River High School 26928 120th Street East, Buckley, WA 98321 | 9-12 | 6.9 mi |
Disclaimer:
School attendance boundaries provided by ATTOM Data Solutions and are for reference only. Contact the school directly to verify enrollment eligibility.
Price & Sales History for 21801 26th St E
Date
Details
Price
Change
Source
7/16/2026
Sold
$1,275,000
-1.54%
MLS
6/11/2026
Listed
$1,295,000
—
MLS
Disclaimer: Historical sales information is derived from public records provided by the county offices. Information is not guaranteed and should be independently verified.
21801 26th Street E, Lake Tapps, WA 98391 (MLS# 2537643) is a Single Family property that was sold at $1,275,000 on July 16, 2026. Want to learn more about 21801 26th Street E? Do you have questions about finding other Single Family real estate for sale in Lake Tapps? You can browse all Lake Tapps real estate or contact a Coldwell Banker agent to request more information.