This is a carousel with tiles that activate property listing cards. Use the previous and next buttons to navigate.
1/1
$790,000
This is a carousel with tiles that activate property listing cards. Use the previous and next buttons to navigate.
1/1
Property Description
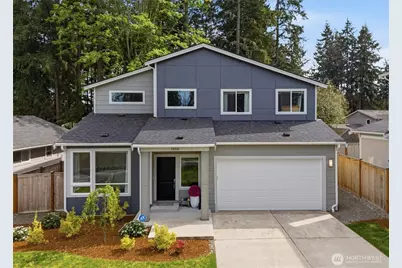
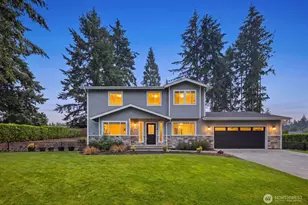
Near American Lake Park "¢ 2023-built 5-bedroom home "¢ Main-level bedroom + bonus room Built in 2023, this 5-bedroom, 2.75-bath home offers 2,254 sq ft with a flexible two-story layout. Main level features open-concept kitchen with large island seating, granite countertops, upgraded cabinetry, tile backsplash, under-cabinet lighting, stainless appliances, and walk-in pantry. Dining area connects to covered patio with outdoor fireplace, extending usable living space. Main-level bedroom and bath provide flexible use for office or guest space. Upstairs includes primary suite with walk-in closet and ensuite bath with soaking tub, separate shower, and double vanity, plus three additional bedrooms, full bath, laundry room with cabinetry, and bonus room for media, office, or fitness. Oversized extended-depth 2-car garage with space for 3 vehicles. LVP flooring, upgraded carpet padding, cellular shades, LeafGuard gutters, and added garage outlets. Fully fenced 9,016 sq ft lot. Located near American Lake Park with access to American Lake and nearby boat launch, plus Forza Coffee Company, shopping, and I-5 access. Includes floor plan and video tour.
Full Property Details
Full Property Details for 10314 113th St Ct SW
General
- Sold For: $790,000
- HOA FEE: $50/month
- HOA FEE FREQ.: Annually
- Taxes: $7,160 (2026)
- Status: Closed
- Type: Single Family
- Source: NWMLS
- MLS ID: 2517876
- Added to Site: 66 day(s) ago
Interior
- Interior Features: Bath Off Primary, Dbl Pane/Storm Window, Fireplace, High Tech Cabling, Loft, Pantry, Security System, Walk-In Closet(s)
- Fireplace: Yes
- Number of Fireplaces: 1
- Fireplace(s): Gas
- Appliances: Dishwasher(s), Garbage Disposal, Microwave(s), Refrigerator(s), Stove(s)/Range(s)
- Flooring: Laminate, Vinyl Plank, Carpet
Rooms
Bathrooms
- Total Bathrooms: 3
- Full Bathrooms: 2
- 3/4 Bathrooms: 1
- Upper - Full Baths: 1
- Main Floor Baths: 2
- Main - 3/4 Baths: 1
Bedrooms
- Total Bedrooms: 5
- Bedrooms Upper: 4
- Bedrooms Main: 1
Additional Information
- Amenities: Cable TV, Fenced-Fully, Gas Available, High Speed Internet, Outdoor Fireplace, Patio
- Security/Safety: Fully Fenced, Security System
Parking
- Garage: Yes
- Attached garage: Yes
- Covered Spaces: 3
- Uncovered Spaces: 2
- Parking Features: Driveway, Attached Garage
Location
- Area: 43 - Steilacoom
- County: Pierce
- Subdivision: Lakewood
- Driving Directions: From I-5-Exit 124 onto Gravelly Lake RD SW to Veterans Dr SW-Veterans Drive to Edgewood -turn right onto Edgewood-At roundabout take Washington which turns into Military RD-Drive to plat on Left.
- Direction Faces: North
School Information
- High School District: Clover Park
- Elementary School: Lake Louise Elem
- Middle School: Buyer To Verify
- High School: Lakes High
Community
- Association: Yes
- Assoc. Fees Include: Common Area Maintenance
Heating & Cooling
- Air Conditioning: Yes
- Cooling Type: 90%+ High Efficiency, Forced Air, Heat Pump
- Heating Type: 90%+ High Efficiency, Forced Air, Heat Pump
Utilities
- Sewer: Sewer Connected
- Water: Public
Structural Information
- Structure Type: House
- Builder: MTT Homes
- Exterior Const.: Cement Planked, Wood Products
- Basement Desc.: None
- Foundation: Poured Concrete
- Roof: Composition
- Entry Location: Main
- Square Feet: 2,254
- Finished Total: 2,254 Sq. Ft.
- Year Built: 2023
Lot Features
- Property View: Territorial
- Lot Size (Acres): 0.207
- Lot Size (Sq. Ft.): 9,016
- Lot Size Source: Realist
- Topography: Level
- Lot Features: Cul-De-Sac, Curbs, Dead End Street, Paved, Sidewalk
Financial Considerations
- Association Fee: $600
- Assoc Fee Freq.: Annually
- Tax Amount: $7,160
- Tax Year: 2026
- Terms: Cash, Conventional, FHA, VA Loan
Disclosures and Reports
- Special Conditions: None
- Inclusions: Dishwasher(s), Garbage Disposal, Microwave(s), Refrigerator(s), Stove(s)/Range(s)
- Property ID: 2100120150
Listed by Lianne Hall | Paramount Real Estate Group | (360) 874-0500
Sold by Royal Omolade | Real Experts Realty
Get Pre-Approved Today
Schools
Schools serving 10314 113th St Ct SW
School District:Clover Park School District
| Name | Grades | Distance |
|---|---|---|
Lake Louise Elementary School 11014 Holden Road Southwest, Lakewood, WA 98498 | K-5 | 0.3 mi |
Woodbrook Middle School 11509 Holden Road Southwest, Lakewood, WA 98498 | 6-8 | 0.3 mi |
Harrison Preparatory School 9103 Lakewood Drive Southwest, Lakewood, WA 98499 | 6-12 | 3.5 mi |
Lakes High School 10320 Farwest Drive Southwest, Lakewood, WA 98498 | 9-12 | 0.6 mi |
Disclaimer:
School attendance boundaries provided by ATTOM Data Solutions and are for reference only. Contact the school directly to verify enrollment eligibility.
Price & Sales History for 10314 113th St Ct SW
Date
Details
Price
Change
Source
6/18/2026
Sold
$790,000
-1.13%
MLS
5/07/2026
Listed
$799,050
—
MLS
Disclaimer: Historical sales information is derived from public records provided by the county offices. Information is not guaranteed and should be independently verified.
10314 113th Street Ct SW, Lakewood, WA 98498 (MLS# 2517876) is a Single Family property that was sold at $790,000 on June 18, 2026. Want to learn more about 10314 113th Street Ct SW? Do you have questions about finding other Single Family real estate for sale in Lakewood? You can browse all Lakewood real estate or contact a Coldwell Banker agent to request more information.