This is a carousel with tiles that activate property listing cards. Use the previous and next buttons to navigate.
1/1
$730,000
This is a carousel with tiles that activate property listing cards. Use the previous and next buttons to navigate.
1/1
Property Description
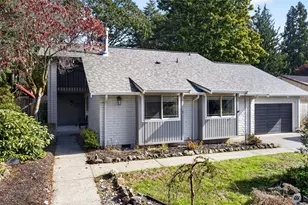
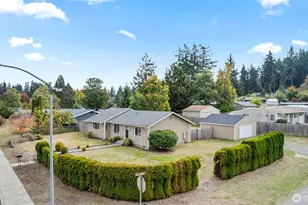
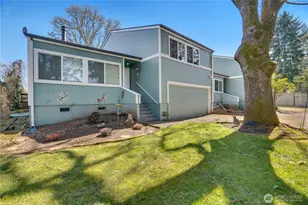
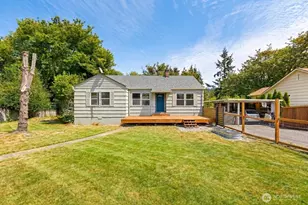
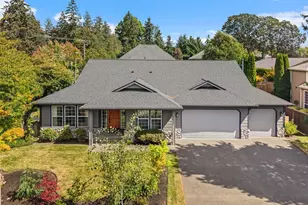
Experience the perfect blend of luxury and tranquility in this stunning one-level rambler, perfectly situated on a spacious corner lot just across from the serene shores of Lake Louise. This home isn't just a place to live; it's a lifestyle retreat where you can enjoy peek-a-boo lake views & refreshing breezes from your choice of outdoor spaces. Step inside to find a sophisticated interior reflecting an open-concept floor plan. The home is elevated by dramatic vaulted ceilings that create an airy, light-filled atmosphere. The beautiful gourmet kitchen is a cook's delight, featuring granite countertops, a large island, and stainless steel appliances. The heart of the home flows seamlessly into the living spaces, which are kept perfectly comfortable year-round with central AC and a gas fireplace. Custom white plantation shutters throughout the home. The massive primary suite serves as a true sanctuary, featuring an oversized walk-in closet for ultimate organization, and an expansive ensuite bathroom with a dedicated walk-in bathtub. Enjoy Two additional well-appointed bedrooms, perfect for guests, a home office, or hobbies. The exterior is designed for both beauty and utility. Relax on the charming covered front porch or host summer gatherings on the large covered back patio. The property is fully fenced for privacy & security, featuring a lawn maintained by a sprinkler system. Storage is a breeze with the included garden shed. Lovely one-level living across from the water!
Full Property Details
Full Property Details for 10828 99 Ave Ct SW
General
- Sold For: $730,000
- HOA FEE: $60/month
- Taxes: $6,657 (2025)
- Status: Closed
- Type: Single Family
- Source: NWMLS
- MLS ID: 2509172
- Added to Site: 81 day(s) ago
Interior
- Interior Features: Bath Off Primary, Ceiling Fan(s), Dining Room, Fireplace, Jetted Tub, Vaulted Ceiling(s), Walk-In Closet(s), Water Heater
- Fireplace: Yes
- Number of Fireplaces: 1
- Fireplace(s): Gas
- Appliances: Dishwasher(s), Dryer(s), Garbage Disposal, Microwave(s), Refrigerator(s), Stove(s)/Range(s), Washer(s)
- Flooring: Laminate, Vinyl, Carpet
Rooms
Bathrooms
- Total Bathrooms: 2
- Full Bathrooms: 2
- Main Floor Baths: 2
Bedrooms
- Total Bedrooms: 3
- Bedrooms Main: 3
Additional Information
- Amenities: Deck, Fenced-Fully, Outbuildings, Sprinkler System
- Security/Safety: Fully Fenced
Parking
- Garage: Yes
- Attached garage: Yes
- Covered Spaces: 2
- Uncovered Spaces: 2
- Parking Features: Driveway, Attached Garage
Location
- Area: 43 - Steilacoom
- County: Pierce
- Subdivision: Lakewood
- Building Name: Lake Louise Drive Aka The Wil
- Driving Directions: From Military Rd SW, East on 12th St SW, North on Holden Rd SW, West on Lake Louise Dr SW, South on 99 Ave Ct SW.
School Information
- High School District: Clover Park
- Elementary School: Buyer To Verify
- Middle School: Buyer To Verify
- High School: Buyer To Verify
Community
- Association: Yes
Heating & Cooling
- Air Conditioning: Yes
- Cooling Type: Central Air, Heat Pump
- Heating Type: Forced Air
- Water Heater: Electric
Utilities
- Sewer: Sewer Connected
- Water: Public
Structural Information
- Architectural Style: Craftsman
- Structure Type: House
- Exterior Const.: Cement Planked
- Basement Desc.: None
- Foundation: Poured Concrete
- Roof: Composition
- Entry Location: Main
- Square Feet: 2,147
- Finished Total: 2,147 Sq. Ft.
- Year Built: 2015
- Property Condition: Average
Lot Features
- Property View: Partial
- Lot Size (Acres): 0.2714
- Lot Size (Sq. Ft.): 11,823
- Lot Size Source: Realist- Buyer to Verify
- Topography: Level, Terraces
- Lot Features: Corner Lot, Curbs, Dead End Street, Paved, Sidewalk
- Trees/Vegetation: Garden Space
Financial Considerations
- Association Fee: $60
- Assoc Fee Freq.: Monthly
- Tax Amount: $6,657
- Tax Year: 2025
- Terms: Cash, Conventional, FHA, VA Loan
Disclosures and Reports
- Special Conditions: None
- Inclusions: Dishwasher(s), Dryer(s), Garbage Disposal, Microwave(s), Refrigerator(s), Stove(s)/Range(s), Washer(s)
- Property ID: 4002960010
Listed by Darlene Heseltine | Redfin | (253) 201-3130
Sold by Lisa Carlson | Windermere Prof Partners
Get Pre-Approved Today
Schools
Schools serving 10828 99 Ave Ct SW
School District:Clover Park School District
| Name | Grades | Distance |
|---|---|---|
Lake Louise Elementary School 11014 Holden Road Southwest, Lakewood, WA 98498 | K-5 | 0.2 mi |
Woodbrook Middle School 11509 Holden Road Southwest, Lakewood, WA 98498 | 6-8 | 0.4 mi |
Harrison Preparatory School 9103 Lakewood Drive Southwest, Lakewood, WA 98499 | 6-12 | 3.2 mi |
Lakes High School 10320 Farwest Drive Southwest, Lakewood, WA 98498 | 9-12 | 0.5 mi |
Disclaimer:
School attendance boundaries provided by ATTOM Data Solutions and are for reference only. Contact the school directly to verify enrollment eligibility.
Price & Sales History for 10828 99 Ave Ct SW
Date
Details
Price
Change
Source
5/22/2026
Sold
$730,000
0.14%
MLS
4/22/2026
Listed
$729,000
—
MLS
Disclaimer: Historical sales information is derived from public records provided by the county offices. Information is not guaranteed and should be independently verified.
10828 99th Avenue Ct SW, Lakewood, WA 98498 (MLS# 2509172) is a Single Family property that was sold at $730,000 on May 22, 2026. Want to learn more about 10828 99th Avenue Ct SW? Do you have questions about finding other Single Family real estate for sale in Lakewood? You can browse all Lakewood real estate or contact a Coldwell Banker agent to request more information.