This is a carousel with tiles that activate property listing cards. Use the previous and next buttons to navigate.
1/1
$749,950
This is a carousel with tiles that activate property listing cards. Use the previous and next buttons to navigate.
1/1
Property Description
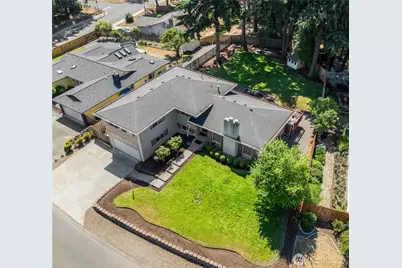
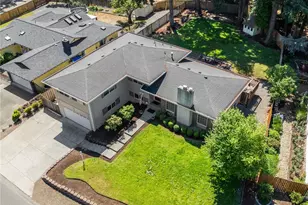
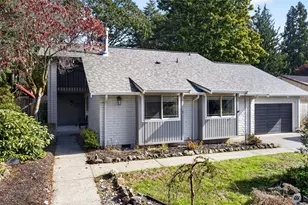
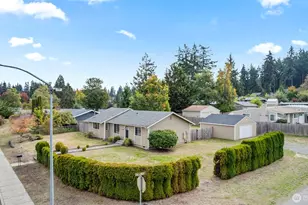
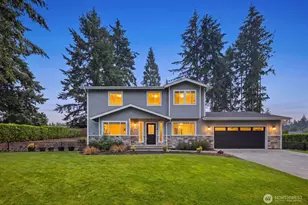
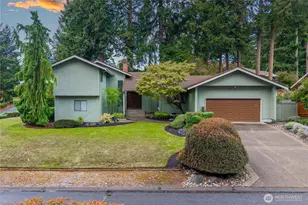
NEW PRICE! Nearly 3,000 sq ft, one of Oakbrook's largest homes, now offered at one of the neighborhood's best values! You've been looking for space, flexibility, RV parking, move-in ready home, updated kitchen and private backyard. IT'S TIME TO VISIT! The heart of the home is the beautifully remodeled kitchen designed for gathering. Custom cabinetry, granite countertops, stainless appliances, ample space, bright breakfast nook overlooking the peaceful backyard, is a space you'll love every day. Great floor plan gives everyone room to spread out. Multiple living areas, four bedrooms, spacious lower-level rec room with custom built-ins, pool table, surround sound and a stunning stone wood burning fireplace provide incredible flexibility for today's lifestyle. Whether you're dreaming of multi-generational living, home office, homeschool space, media room, workout area, room to grow, this home adapts as your needs change. Outside discover something increasingly rare in Oakbrook; a private backyard where you're not staring directly into neighboring homes. It's a perfect setting for summer barbecues, pets, gardening, or simply unwinding at the end of the day. Secure RV parking, wired hot tub platform and low maintenance too. Best combination of space, updates, privacy, value in Oakbrook; the opportunity you've been waiting for. This home is truly functional and BEAUTIFUL! Seller will consider buyer closing cost or an interest rate buydown instead of the price reduction.
Full Property Details
Full Property Details for 7610 95th Ave SW
General
- Sold For: $749,950
- Taxes: $7,306 (2026)
- Status: Closed
- Type: Single Family
- Source: NWMLS
- MLS ID: 2549453
- Added to Site: 94 day(s) ago
Interior
- Interior Features: Bath Off Primary, Ceiling Fan(s), Dbl Pane/Storm Window, Dining Room, Fireplace, Walk-In Closet(s), Water Heater, Wine/Beverage Refrigerator
- Fireplace: Yes
- Number of Fireplaces: 2
- Fireplace(s): Gas, Wood Burning
- Appliances: Dishwasher(s), Dryer(s), Microwave(s), Refrigerator(s), Stove(s)/Range(s), Washer(s)
- Flooring: Ceramic Tile, Engineered Hardwood, Carpet
Rooms
Bathrooms
- Total Bathrooms: 3
- Full Bathrooms: 1
- 3/4 Bathrooms: 2
- Upper - Full Baths: 1
- Upper - 3/4 Baths: 1
- Lower - 3/4 Baths: 1
Bedrooms
- Total Bedrooms: 4
- Bedrooms Upper: 3
- Bedrooms Lower: 1
Additional Information
- Amenities: Cable TV, Deck, Dog Run, Fenced-Partially, Gas Available, High Speed Internet, Outbuildings, Patio, RV Parking
- Security/Safety: Partially Fenced
Parking
- Garage: Yes
- Attached garage: Yes
- Covered Spaces: 2
- Uncovered Spaces: 6
- Parking Features: Driveway, Attached Garage, Off Street, RV Parking
Location
- Area: 36 - Lakewood
- County: Pierce
- Subdivision: Oakbrook
- Driving Directions: from I-5 take 74th West for 2ish miles, turn on Steilicoom, right on 87th, left on Onyx, right on 95th. House 2nd on left.
- Direction Faces: East
School Information
- High School District: Clover Park
- Elementary School: Buyer To Verify
- Middle School: Buyer To Verify
- High School: Buyer To Verify
Heating & Cooling
- Cooling Type: None
- Heating Type: Forced Air
- Water Heater: gas
Utilities
- Sewer: Sewer Connected
- Water: Public
Structural Information
- Architectural Style: Traditional
- Structure Type: House
- Exterior Const.: Brick, Wood
- Basement Desc.: Daylight, Finished
- Foundation: Poured Concrete
- Roof: Composition
- Entry Location: Main
- Square Feet: 2,983
- Finished Total: 2,983 Sq. Ft.
- Year Built: 1975
- Property Condition: Very Good
Lot Features
- Property View: Territorial
- Lot Size (Acres): 0.281
- Lot Size (Sq. Ft.): 12,240
- Lot Size Source: Public Records
- Topography: Level
- Lot Features: Curbs, Paved
- Trees/Vegetation: Fruit Trees, Garden Space
Financial Considerations
- Tax Amount: $7,306
- Tax Year: 2026
- Terms: Cash, Conventional, FHA, State Bond, VA Loan
Disclosures and Reports
- Special Conditions: None
- Inclusions: Dishwasher(s), Dryer(s), Microwave(s), Refrigerator(s), Stove(s)/Range(s), Washer(s)
- Property ID: 6430450570
Listed by Megan Colleen Sheridan | RE/MAX Sound Properties | (425) 990-3333
Sold by Hannah Ehrenheim | Berkshire Hathaway HS SSP
Get Pre-Approved Today
Schools
Schools serving 7610 95th Ave SW
School District:Clover Park School District
| Name | Grades | Distance |
|---|---|---|
Oakbrook Elementary School 7802 83rd Avenue Southwest, Lakewood, WA 98498 | K-5 | 0.7 mi |
Hudtloff Middle School 8102 Phillips Road Southwest, Lakewood, WA 98498 | 6-8 | 1.1 mi |
Harrison Preparatory School 9103 Lakewood Drive Southwest, Lakewood, WA 98499 | 6-12 | 2.8 mi |
Lakes High School 10320 Farwest Drive Southwest, Lakewood, WA 98498 | 9-12 | 1.9 mi |
Disclaimer:
School attendance boundaries provided by ATTOM Data Solutions and are for reference only. Contact the school directly to verify enrollment eligibility.
Price & Sales History for 7610 95th Ave SW
Date
Details
Price
Change
Source
9/02/2026
Sold
$749,950
—
MLS
8/05/2026
Price Reduced
$749,950
-1.96%
MLS
7/10/2026
Listed
$764,950
—
MLS
Disclaimer: Historical sales information is derived from public records provided by the county offices. Information is not guaranteed and should be independently verified.
7610 95th Avenue SW, Lakewood, WA 98498 (MLS# 2549453) is a Single Family property that was sold at $749,950 on September 02, 2026. Want to learn more about 7610 95th Avenue SW? Do you have questions about finding other Single Family real estate for sale in Lakewood? You can browse all Lakewood real estate or contact a Coldwell Banker agent to request more information.